
Open-concept homes have dominated American real estate for the better part of two decades, and for good reason. Knocking down walls between the kitchen, dining room, and living room creates a sense of airiness, encourages togetherness, and makes even modest square footage feel expansive. But there’s a design challenge that trips up even seasoned homeowners: furniture scale.
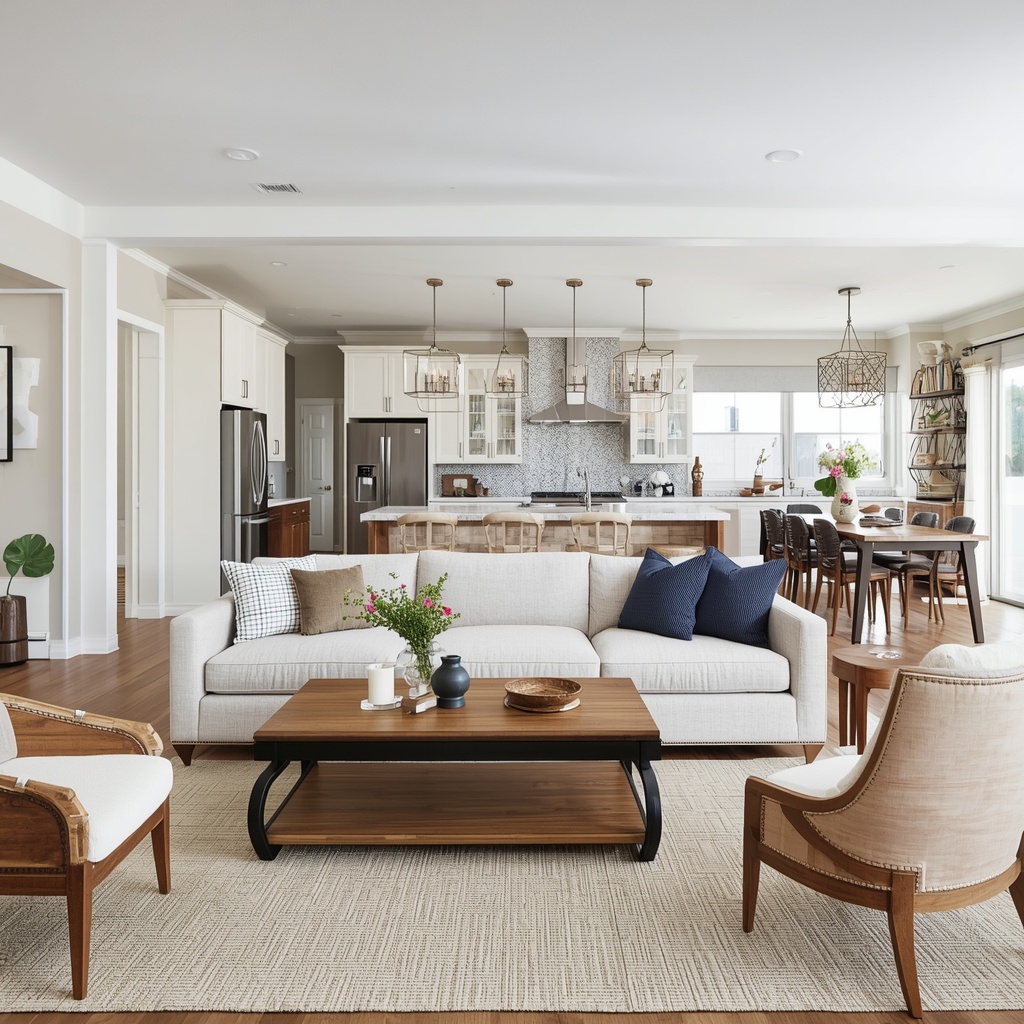
When you remove walls, you also remove the natural boundaries that once told your brain where one “room” ended and another began. Without those visual cues, furniture that looked perfectly reasonable in a showroom can suddenly feel like a dollhouse set in your cavernous living room, or worse, an oversized obstacle course that chokes off traffic flow. Getting furniture proportion right in an open floor plan isn’t just an aesthetic preference; it’s the difference between a home that feels curated and one that feels chaotic.
As an interior designer who has spent years helping clients furnish open-concept homes across the U.S., I can tell you that scale issues are the number one complaint I hear — and the number one fix I make. This guide breaks down exactly how to scale furniture properly, room by room, so your open layout finally feels balanced, functional, and unmistakably yours.
Why Furniture Scale Matters More in Open-Concept Homes
In a traditional, compartmentalized home, each room has its own walls, doorways, and defined footprint. That containment does a lot of the heavy lifting for you — a sofa that’s slightly too big just feels “cozy” in a boxed-in living room. In an open layout, there are no walls to hide behind. Every piece of furniture is viewed in relation to everything else in the sightline, from the kitchen island to the media console thirty feet away.
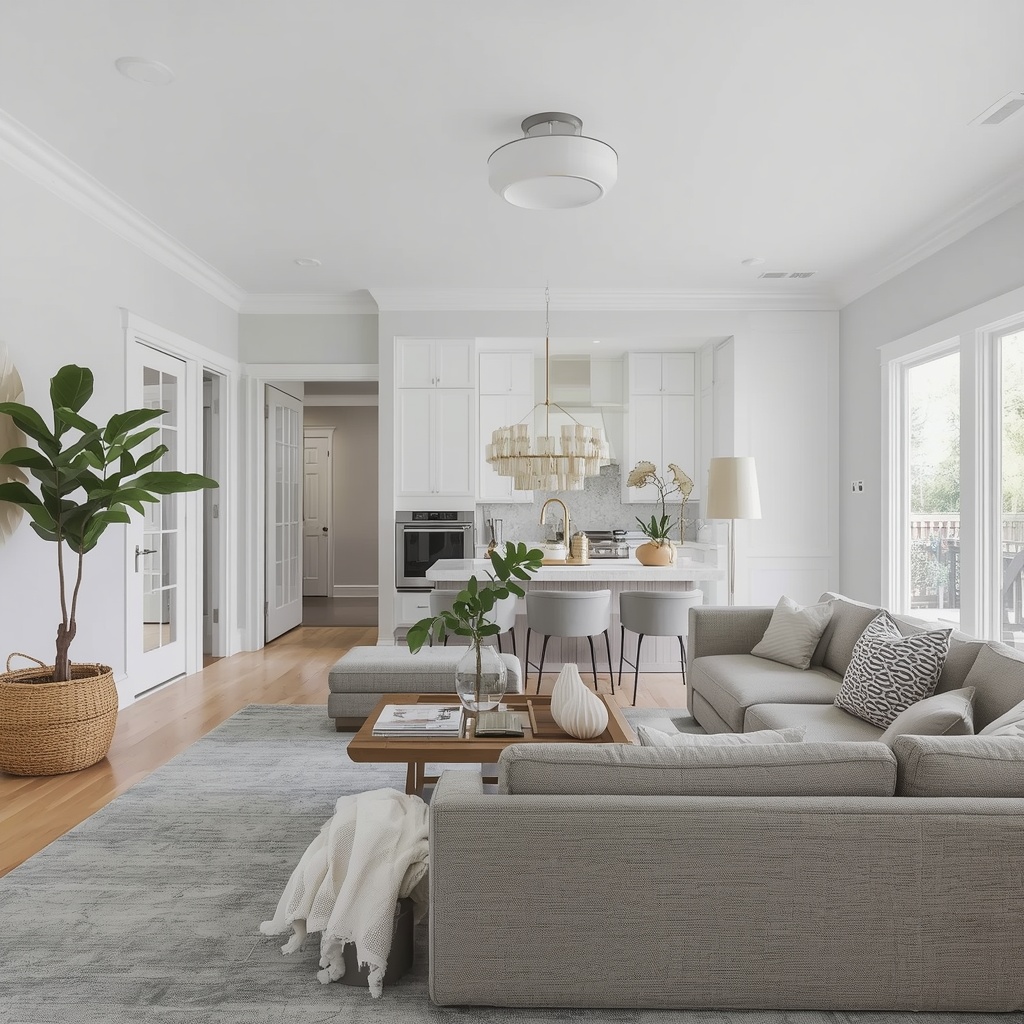
This is why designers talk about “visual weight” instead of just physical size. A furniture piece’s visual weight is how much space it appears to occupy based on its height, bulk, color, and material — and in an open floor plan, visual weight has to be balanced across the entire space, not just within a single seating area. Get this wrong, and you’ll end up with what I call “furniture islands”: scattered pieces that don’t relate to one another, leaving the room feeling disjointed no matter how nice each individual item is.
“In open-concept design, furniture doesn’t just fill a room — it defines one. Scale is the invisible architecture that tells your eye where a space begins and ends.” — a principle I repeat to nearly every client during their first consultation.
Getting scale right also has practical upside. Correctly sized furniture improves traffic flow, prevents awkward “furniture bumping” between zones, and makes rooms easier to photograph, stage, and eventually resell — a real consideration in today’s competitive housing market.
Understanding the Basics: Scale vs. Proportion vs. Balance
Before diving into room-specific strategies, it helps to separate three terms designers use interchangeably but which actually mean different things:
- Scale refers to how a piece of furniture relates to the size of the room itself.
- Proportion refers to how furniture pieces relate to each other (a giant sofa next to a tiny side table is a proportion problem, not necessarily a scale problem).
- Balance refers to how visual weight is distributed throughout the entire open space.
You need all three working together. A sectional sofa might be perfectly scaled to a large great room, but if it’s paired with a delicate glass coffee table, the proportion feels off. Similarly, a room can have well-proportioned furniture groupings that are all clustered on one side, leaving the space unbalanced.
Pro Tip: Before buying a single piece, measure your open floor plan’s total square footage and sketch a rough bubble diagram of your “zones” — living, dining, kitchen seating. This helps you see how much square footage each zone genuinely has, rather than eyeballing it, which is the single biggest cause of scale mistakes in open layouts.
The Foundational Rule: The 60-30-10 Visual Weight Ratio
Interior designers often borrow the 60-30-10 rule from color theory and apply it to furniture layout in large spaces. In this context, it works like this: 60% of your visual weight should come from anchor pieces (sofas, sectionals, dining tables), 30% from secondary furniture (accent chairs, consoles, benches), and 10% from small accessories and decor (lamps, art, throw pillows).

This ratio keeps a large open room from feeling either sparse or cluttered. Too many anchor-sized pieces and the room feels heavy and immovable. Too many small accessories without enough substantial furniture, and the space feels unfinished, like the “real” furniture hasn’t arrived yet.
Room-by-Room Scaling Strategy
Every zone within an open floor plan has different scaling needs. Below is a breakdown of what to prioritize in each area.
Living Room Zone
The living room is usually the visual anchor of an open floor plan, which means it needs to carry the most weight — literally and figuratively. Undersized sofas are the most common mistake I see here; a loveseat that would be perfectly cozy in a 12×12 den looks lost in a 20-foot-wide great room.
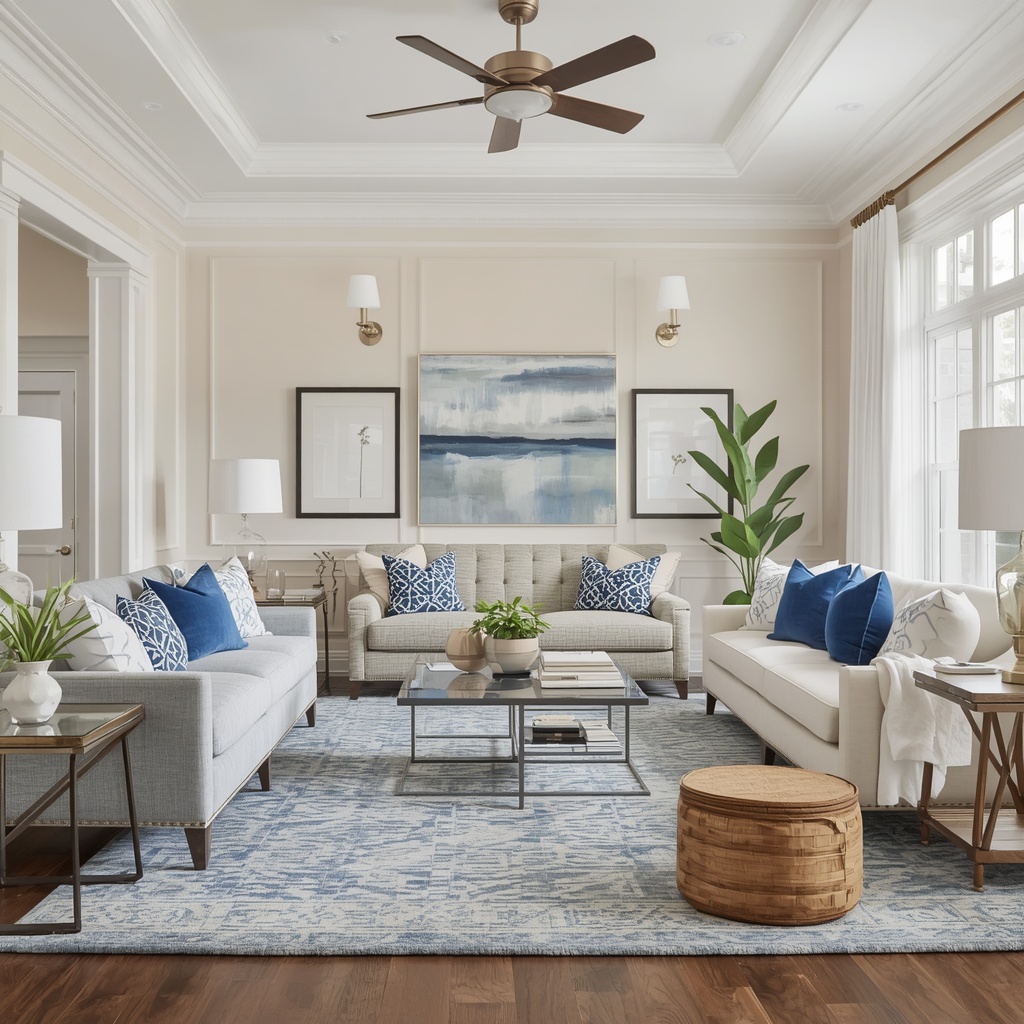
As a rule of thumb, your seating area should fill roughly two-thirds of the width of the wall it’s positioned against, and a sectional or large sofa is almost always the right call in rooms over 300 square feet. Layer in a substantial coffee table (not a delicate accent piece) and consider a rug large enough that at least the front legs of every seating piece sit on it — a floating rug is one of the fastest ways to make furniture look undersized.
Dining Zone
Dining tables in open layouts need to feel connected to, but distinct from, the living area. This is typically achieved through a well-chosen area rug, a statement light fixture, or a subtle change in flooring material rather than walls.
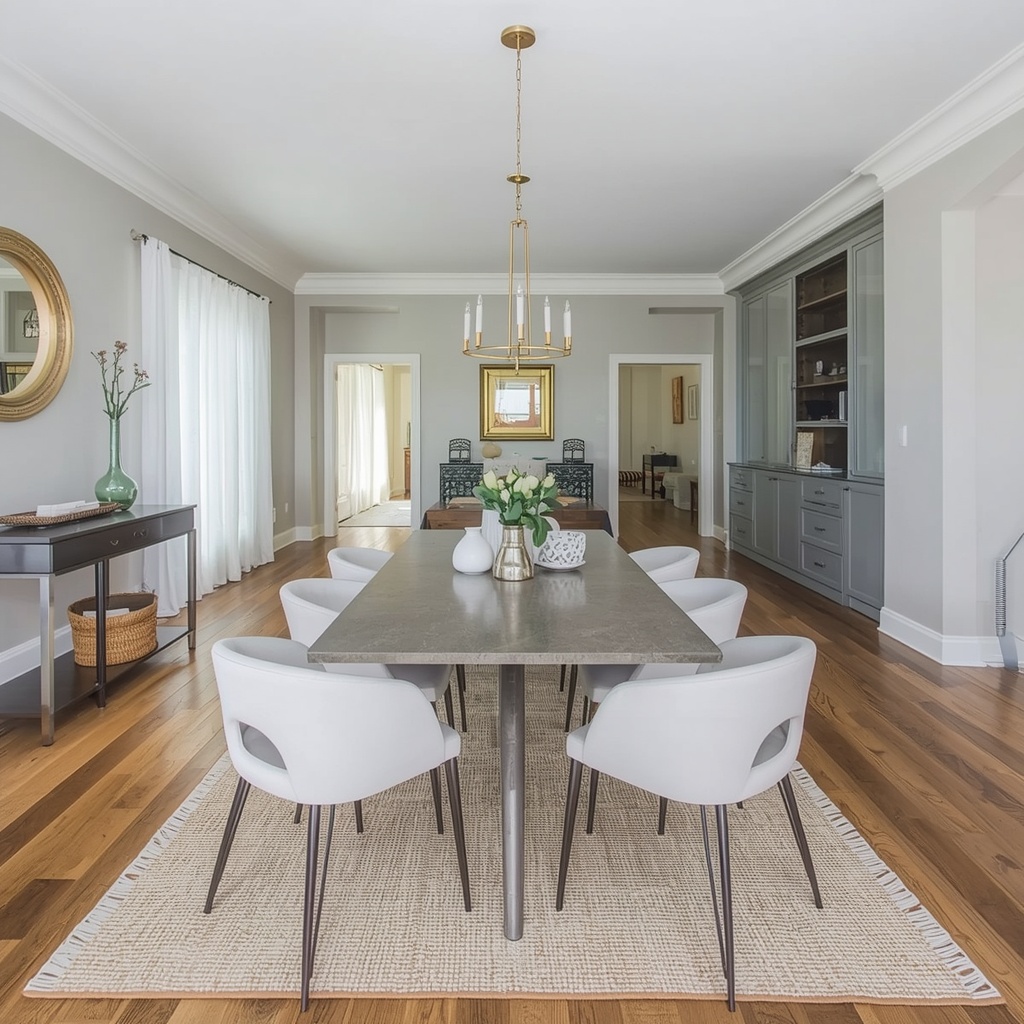
Size your table to the room, not just to your family’s headcount — a six-person table can look shrunken in a large open dining zone even if it seats everyone comfortably. Leave at least 36 inches of clearance on all sides for chairs to pull out and guests to pass behind seated diners comfortably.
Kitchen Island & Counter Seating
Kitchen islands function as a furniture piece in open-concept spaces, and their scale needs to relate to both the kitchen footprint and the adjacent living areas. An island that’s too small will look like an afterthought floating in a sea of cabinetry; one that’s too large will choke off circulation between the kitchen and living room.
Entryway & Transitional Furniture
Console tables, bench seating, and entry furniture help create a soft transition point in homes where the front door opens directly into the great room. These pieces are often overlooked in scale planning, but an undersized console against a two-story wall will look like it’s shrinking into the architecture.
Quick Reference: Furniture Sizing Guidelines by Room Size
| Room Zone | Small Space (Under 200 sq ft) | Medium Space (200–400 sq ft) | Large Space (400+ sq ft) |
|---|---|---|---|
| Living Room Sofa | Loveseat or apartment sofa (60–72″) | Standard sofa (80–88″) | Sectional or sofa + 2 chairs (96″+) |
| Coffee Table | 36–42″ length | 44–52″ length | 54″+ or two smaller tables |
| Area Rug | 5×8 ft | 8×10 ft | 9×12 ft or larger |
| Dining Table | 4-seat, 36×48″ | 6-seat, 36×72″ | 8-seat, 40×84″+ |
| Kitchen Island | 4 ft (seats 2) | 6 ft (seats 3–4) | 8–10 ft (seats 4–6) |
| Console/Entry Table | 30–36″ wide | 42–48″ wide | 54″+ wide |
Note: These are general starting points. Always measure your specific space and account for doorways, walkways, and architectural features like columns or staircases.
Common Scaling Mistakes to Avoid
Even design-savvy homeowners fall into a handful of predictable traps when furnishing open layouts. Here’s what to watch for:
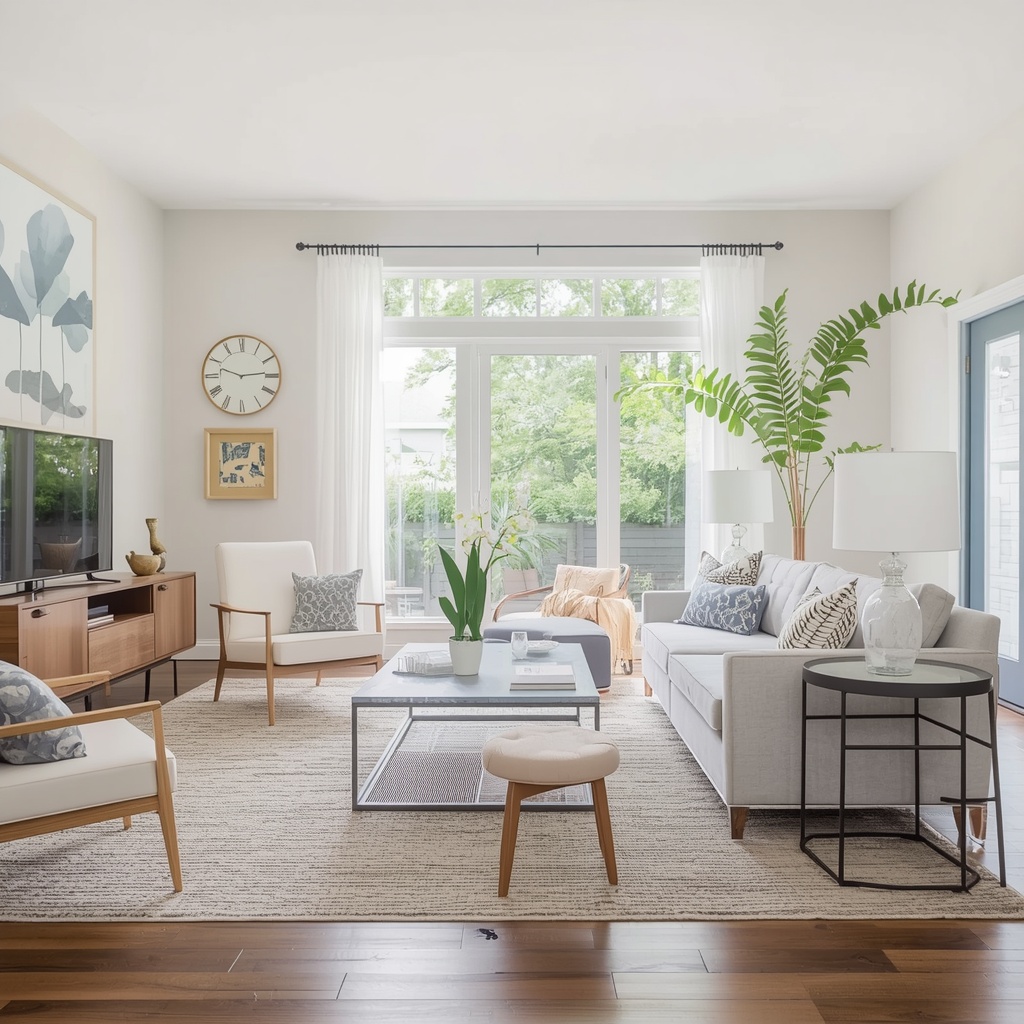
- Pushing all furniture against the walls. This “perimeter furniture” habit, common in smaller homes, leaves a dead zone in the middle of large open rooms and actually makes spaces feel less cohesive.
- Buying furniture in isolation. Purchasing a sofa without bringing photos or measurements of the adjacent dining table leads to mismatched visual weight across the room.
- Ignoring sightlines. Furniture that looks fine from the front door might completely block the view from the kitchen — walk the space from every angle before finalizing placement.
- Under-scaling rugs. A rug that’s too small visually shrinks the entire seating area and is one of the most common (and cheapest to fix) scale errors.
- Overlooking ceiling height. Tall, vaulted, or double-height ceilings — common in open-concept new builds — demand taller furniture silhouettes, larger art, and substantial lighting fixtures to keep the room from feeling bottom-heavy.
Using Rugs and Lighting to Reinforce Scale
Furniture isn’t the only tool for managing scale — rugs and lighting do a huge amount of work in open floor plans by visually “zoning” the space without walls.
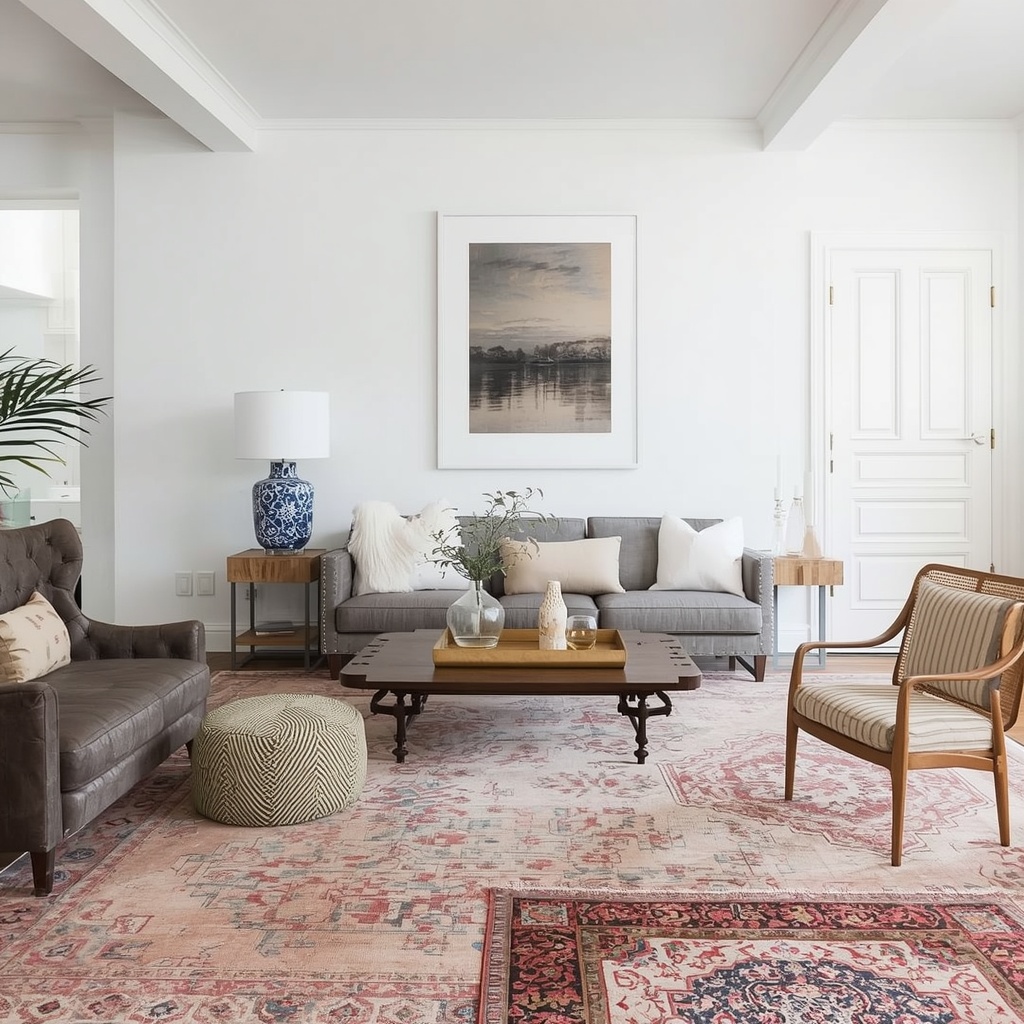
A properly sized area rug acts almost like an invisible room divider, signaling where the living area ends and the dining area begins. Layering rugs of complementary but distinct patterns or textures across different zones reinforces this separation even further, giving each area its own identity within the larger open shell.
Lighting works similarly. Pendant lights over an island, a statement chandelier over the dining table, and floor or table lamps in the living zone all create pools of light that delineate function, and their scale should follow the same 60-30-10 logic as your furniture — larger, more dramatic fixtures over anchor zones, and smaller accent lighting elsewhere.
Working with an Open-Concept Furniture Layout Grid
Professional designers frequently use a simple grid or scaled floor plan (graph paper works fine, or free tools like RoomSketcher and SketchUp) to test furniture arrangements before committing. Mapping your space to scale — literally drawing furniture footprints at 1/4-inch-per-foot — reveals proportion problems long before a delivery truck shows up.
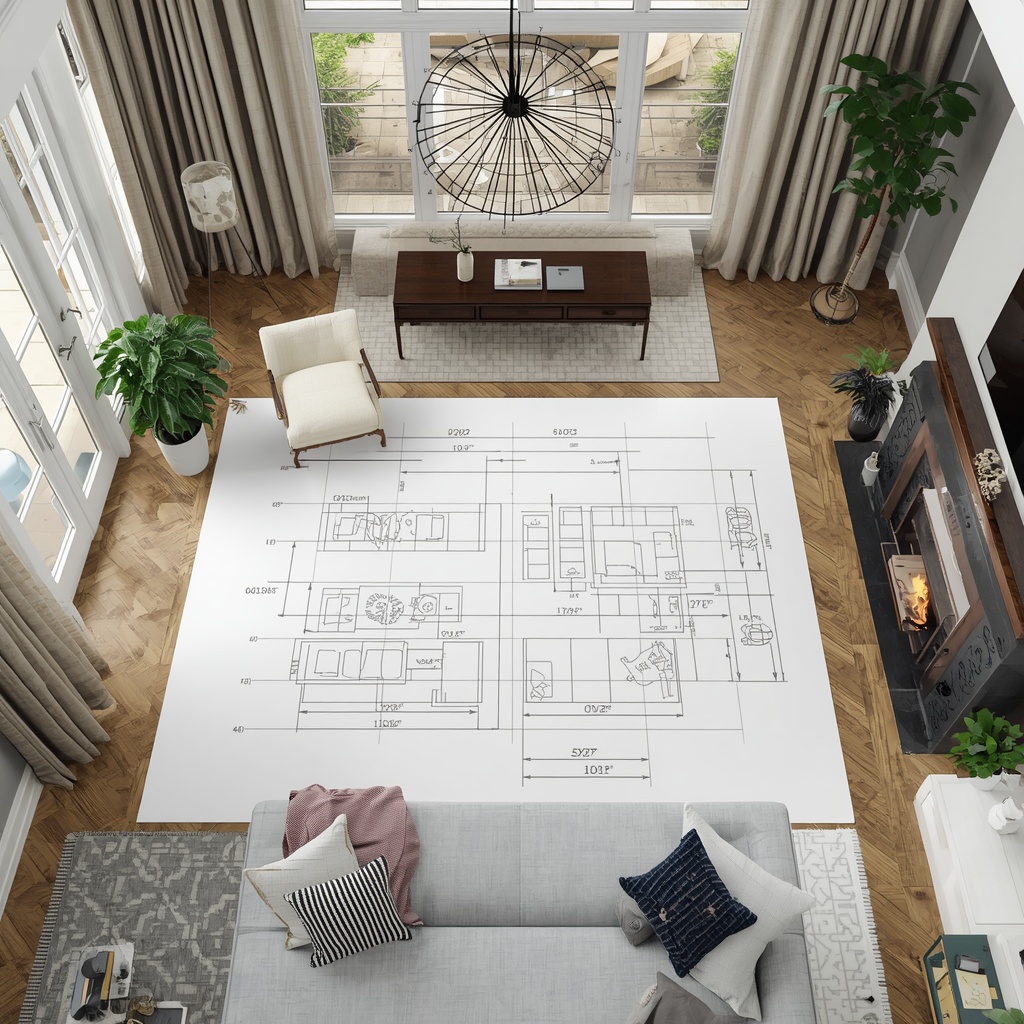
Pro Tip: Use painter’s tape on your actual floor to outline the footprint of a sofa, dining table, or island you’re considering. Living with the taped outline for a few days gives you a far more accurate sense of scale than any showroom visit or online listing photo ever could.
Bringing It All Together: A Cohesive Open-Concept Furniture Plan
Scaling furniture for an open layout ultimately comes down to treating the entire space as one composition rather than a series of disconnected rooms. Every anchor piece, every rug, every light fixture should be chosen with an awareness of what’s happening twenty feet away, not just what looks good in isolation.
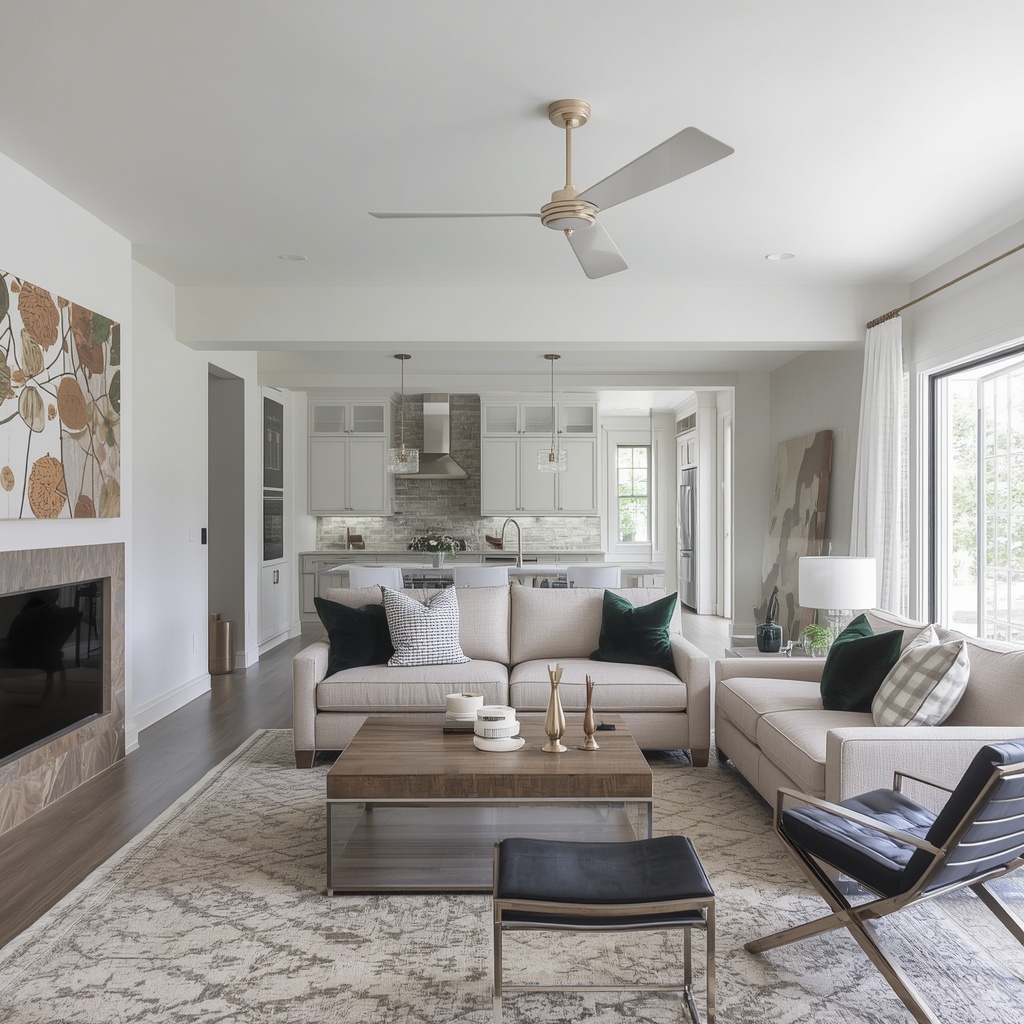
Start with your largest anchor pieces — the sofa, dining table, and island — sized generously enough to hold their own in the room’s total square footage. Layer in secondary furniture and rugs that reinforce zoning without adding visual clutter, and finish with lighting and accessories scaled to match. When in doubt, always size up rather than down; an open floor plan almost never suffers from furniture that’s too substantial, but it suffers constantly from pieces that disappear into the volume of the room.
For further reading on room measurement standards, the National Kitchen & Bath Association publishes detailed clearance and planning guidelines that are especially useful for kitchen islands and dining zones adjacent to open living spaces.