
If you’ve ever stood in the middle of your living room, sofa cushion in hand, wondering why nothing seems to fit — you’re not alone. As an interior designer who has spent years reworking cramped floor plans for clients across studio apartments, condos, and cozy starter homes, I can tell you this with confidence: it’s rarely the square footage that’s the problem. It’s the layout.
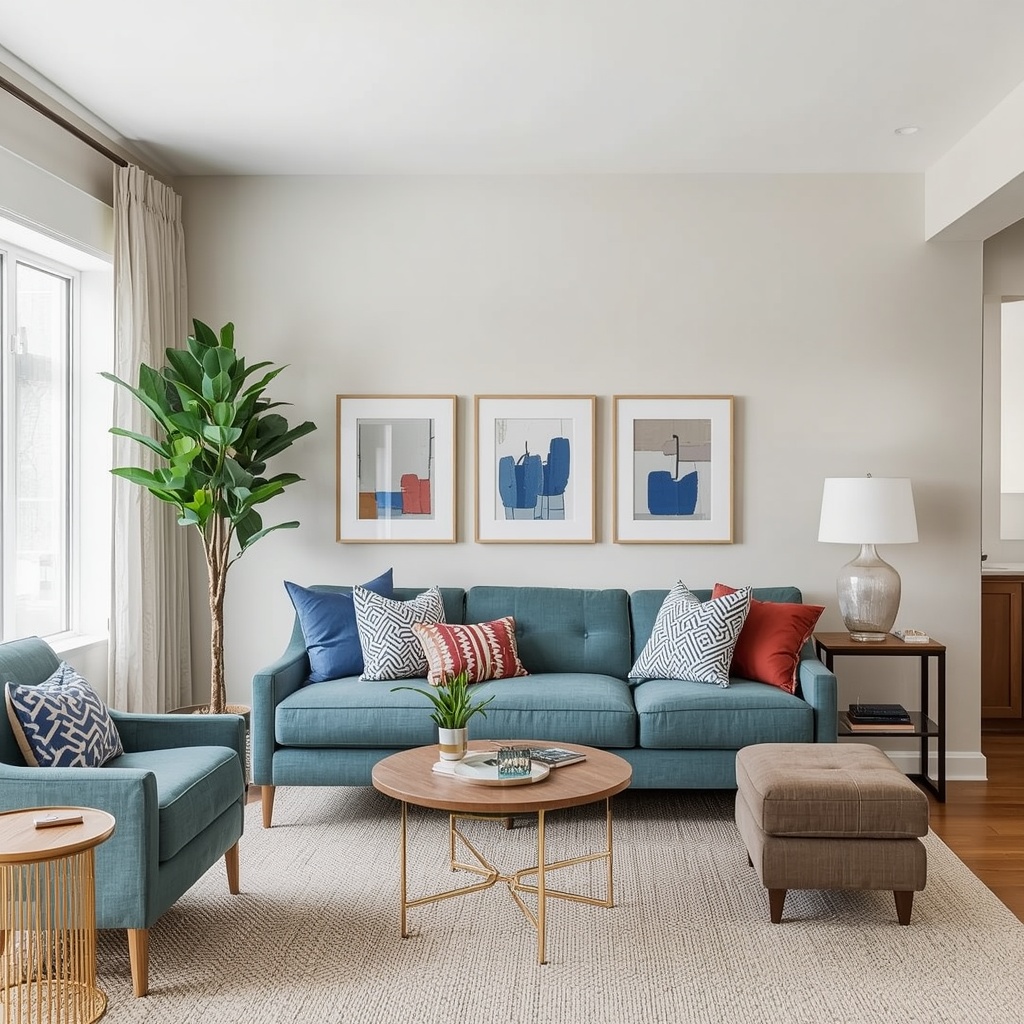
A small living room doesn’t have to feel small. With the right furniture arrangement, scale, and a few clever design tricks, you can create a space that feels open, functional, and genuinely liveable. In this guide, I’ll walk you through the exact strategies I use with clients to visually and functionally double their living room space — no demolition required.
Why Layout Matters More Than Square Footage
Most people assume that a tight living room simply needs less furniture. That’s only half true. The real issue is usually poor traffic flow, oversized pieces, or furniture pushed against walls in a way that creates a hollow, awkward center.
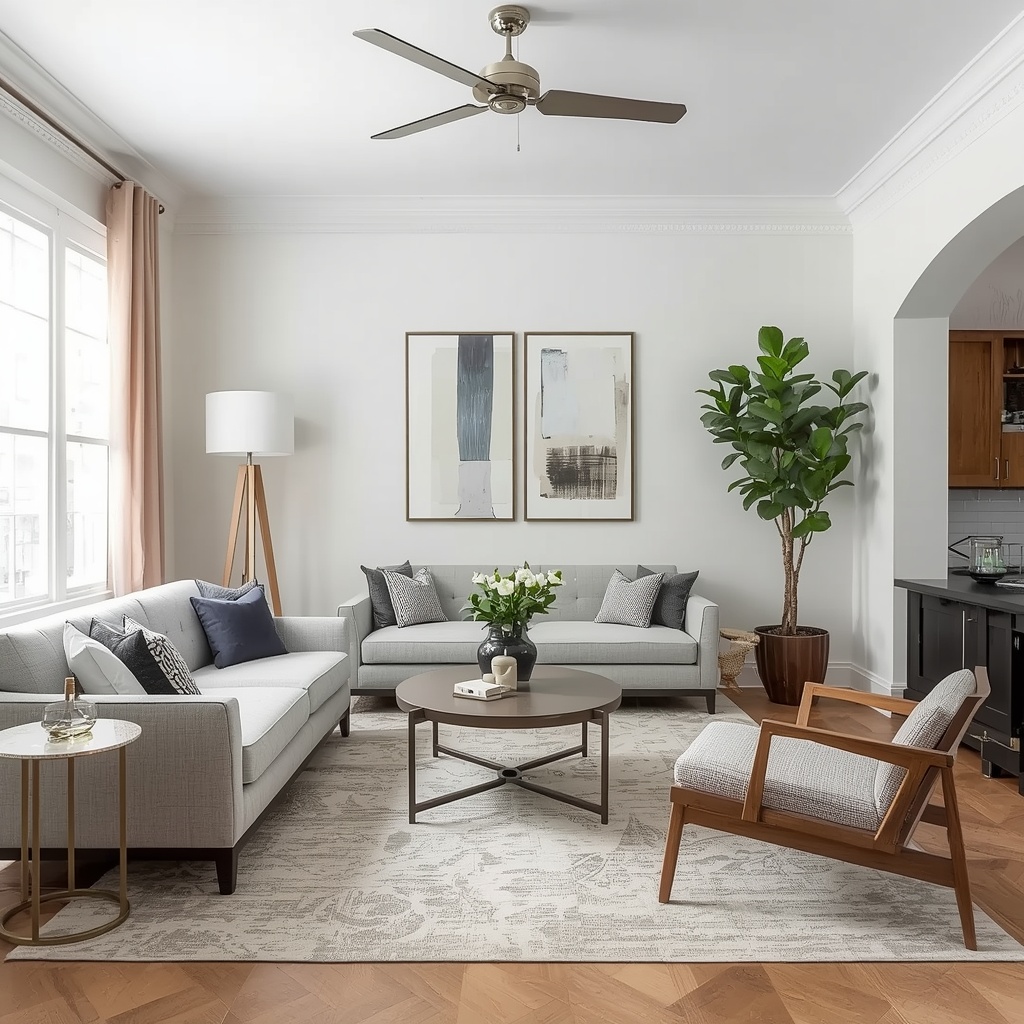
Good layout design is about creating zones — a seating area, a media area, maybe a reading nook — that work together without competing for the same footprint. When furniture is placed intentionally, even a 200-square-foot room can feel spacious, purposeful, and inviting rather than crowded.
“Space is not the enemy of good design — clutter and poor circulation are.” This is something I remind every client during a first consultation, and it holds true in nearly every small-space project I take on.
Start With Traffic Flow, Not Furniture
Before you buy a single throw pillow, map out how people actually move through the room. This is the foundation of every successful small-space layout.
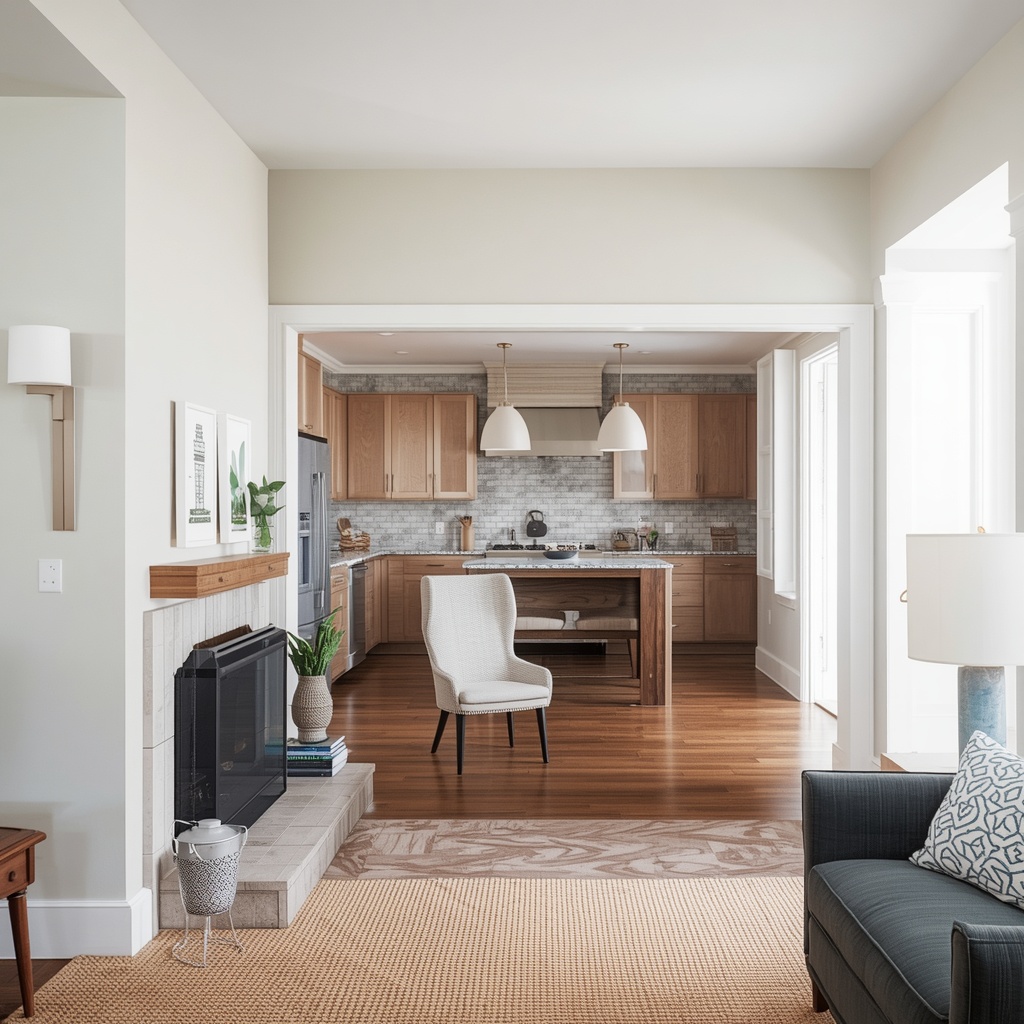
Walk the room and note the natural paths — from the entry to the seating area, from the hallway to the kitchen, from the sofa to the TV. These pathways should stay clear and unobstructed at all times.
Pro Tip: Leave at least 30 inches of clearance for main walkways and 14–18 inches between your coffee table and sofa. Anything tighter starts to feel like an obstacle course, no matter how nice your furniture looks.
Common Traffic Flow Mistakes
- Placing furniture so guests have to walk through the seating area to reach another room
- Pushing every piece against the wall, leaving a dead, unused zone in the middle
- Positioning a coffee table too far from seating, forcing people to lean or stand
- Blocking windows or doors with tall furniture, which restricts both movement and light
Choose Furniture That’s Scaled to the Room
One of the biggest culprits behind a cramped-feeling living room isn’t the room itself — it’s furniture that’s simply too big. An oversized sectional or a chunky coffee table can visually devour a small space, even if it technically “fits.”
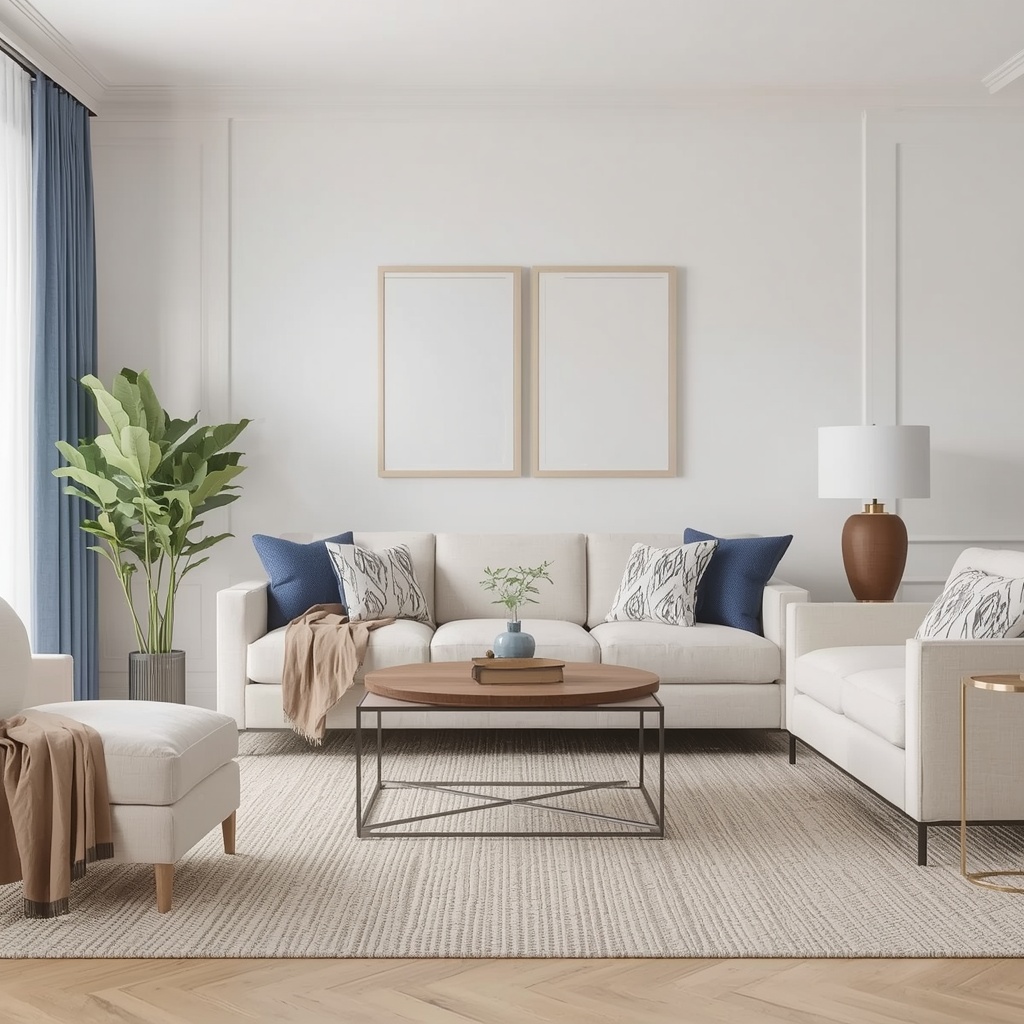
Instead, look for furniture with visible legs, slimmer arms, and proportions that match your square footage. Modular sofas, apartment-sized sectionals, and armless chairs all help maintain openness without sacrificing comfort.
| Furniture Type | Small-Space Friendly Choice | Avoid |
|---|---|---|
| Sofa | Apartment-size sofa or loveseat with exposed legs | Deep, overstuffed sectionals |
| Coffee Table | Round or oval table, nesting tables | Large rectangular slab tables |
| Storage | Wall-mounted shelving, ottomans with storage | Bulky armoires, floor cabinets |
| Seating | Armless accent chairs, stackable stools | Wide recliners, oversized chairs |
| Media Console | Slim floating console | Deep, boxy TV stands |
Pro Tip: Measure twice before you buy anything. Use painter’s tape on the floor to outline exactly where a new sofa or table will sit. This five-minute trick prevents 90% of “it looked smaller in the store” regrets.
Float Your Furniture Away From the Walls
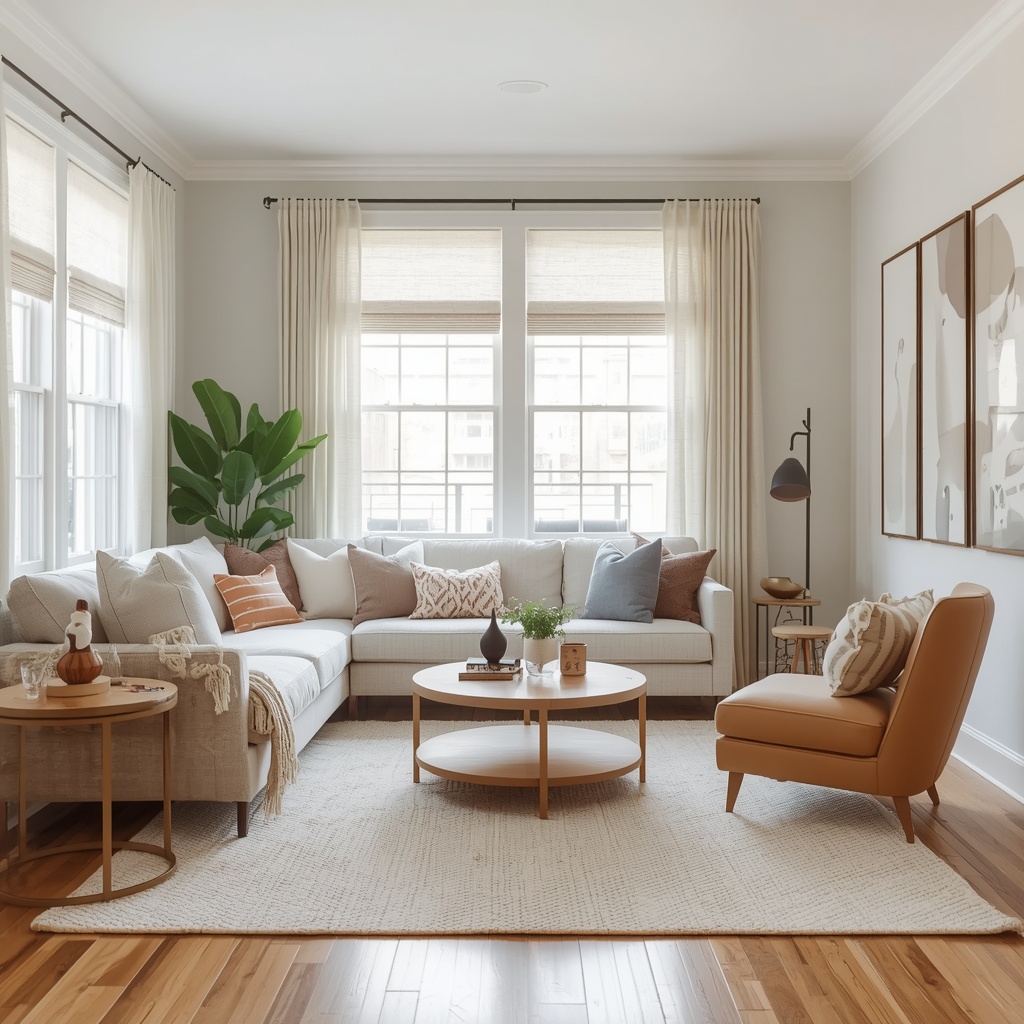
It feels counterintuitive, but pushing every piece of furniture flush against the walls often makes a small living room feel more cramped, not less. Floating your seating arrangement slightly away from the walls creates a defined conversation zone and makes the room feel like it has actual purpose and flow.
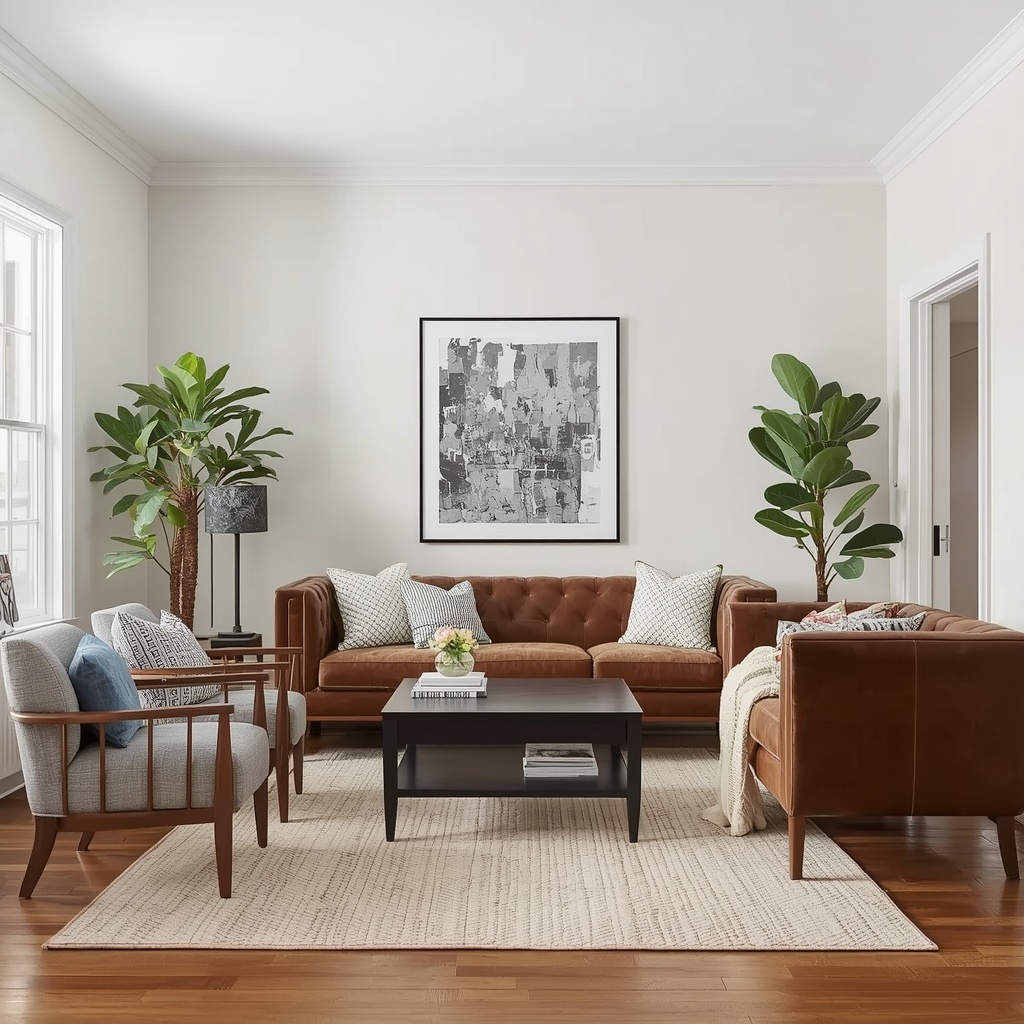
Try pulling your sofa a few inches off the wall and angling a chair or two toward it. This creates an intimate seating cluster instead of a room that reads like a waiting area.
This one shift is often the single most transformative layout change I make in a client’s home. It reframes the entire room around function rather than perimeter storage.
Use Multi-Functional and Dual-Purpose Furniture
In a small living room, every piece of furniture should ideally do more than one job. This is where smart furniture selection becomes a layout strategy in itself.
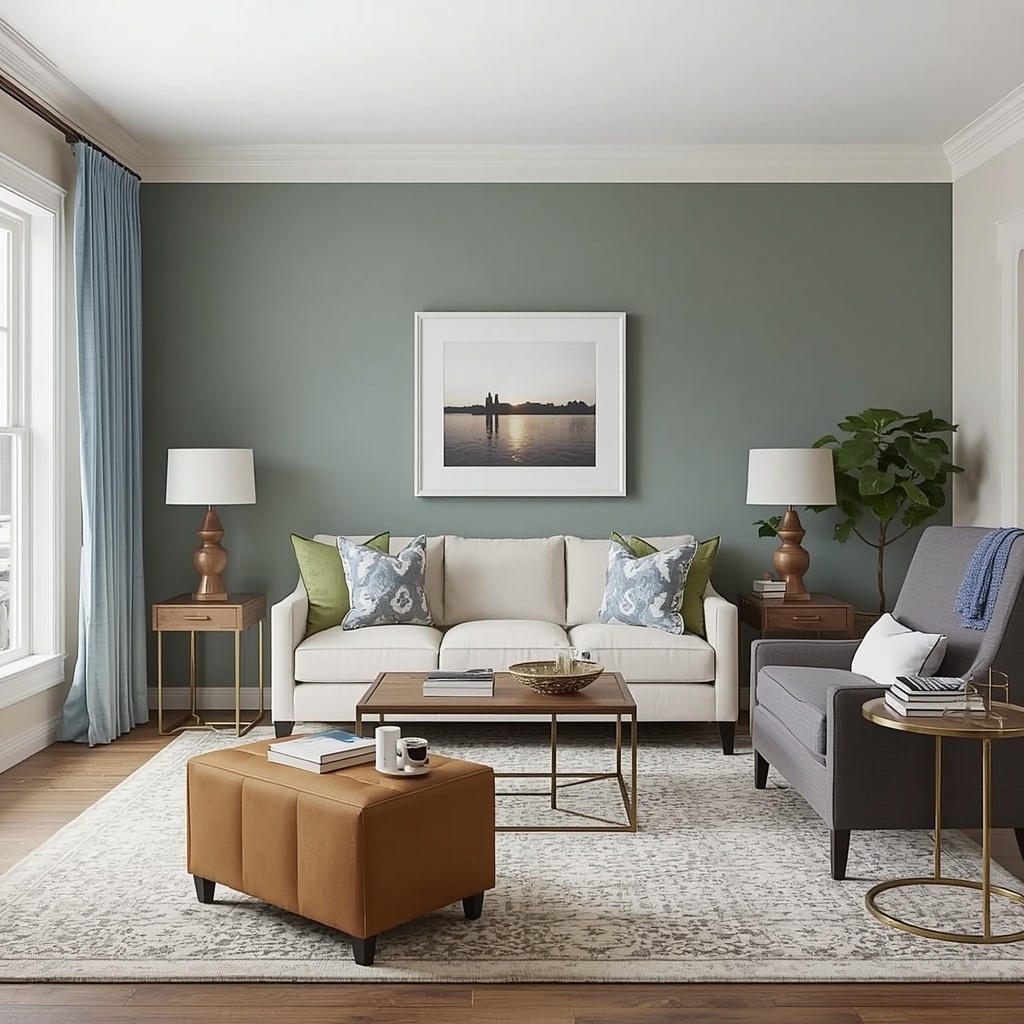
Think ottomans that open for storage, console tables that convert into desks, or nesting tables that tuck away when not in use. This approach reduces visual clutter while keeping your room fully functional for everyday life.
- Storage ottomans that double as coffee tables and extra seating
- Sleeper sofas or daybeds for guest-ready flexibility
- Wall-mounted drop-leaf tables for occasional dining or work
- Nesting side tables that expand only when needed
- Bookshelves that double as room dividers in open-concept layouts
Pro Tip: Before buying any new furniture piece, ask yourself: “Can this serve two purposes?” If the answer is no, consider whether a multi-functional alternative exists first.
Anchor the Room With a Rug
A well-placed area rug does more for a small living room layout than most people realize. It visually defines your seating zone, grounds your furniture arrangement, and — when sized correctly — can make the entire room feel larger.
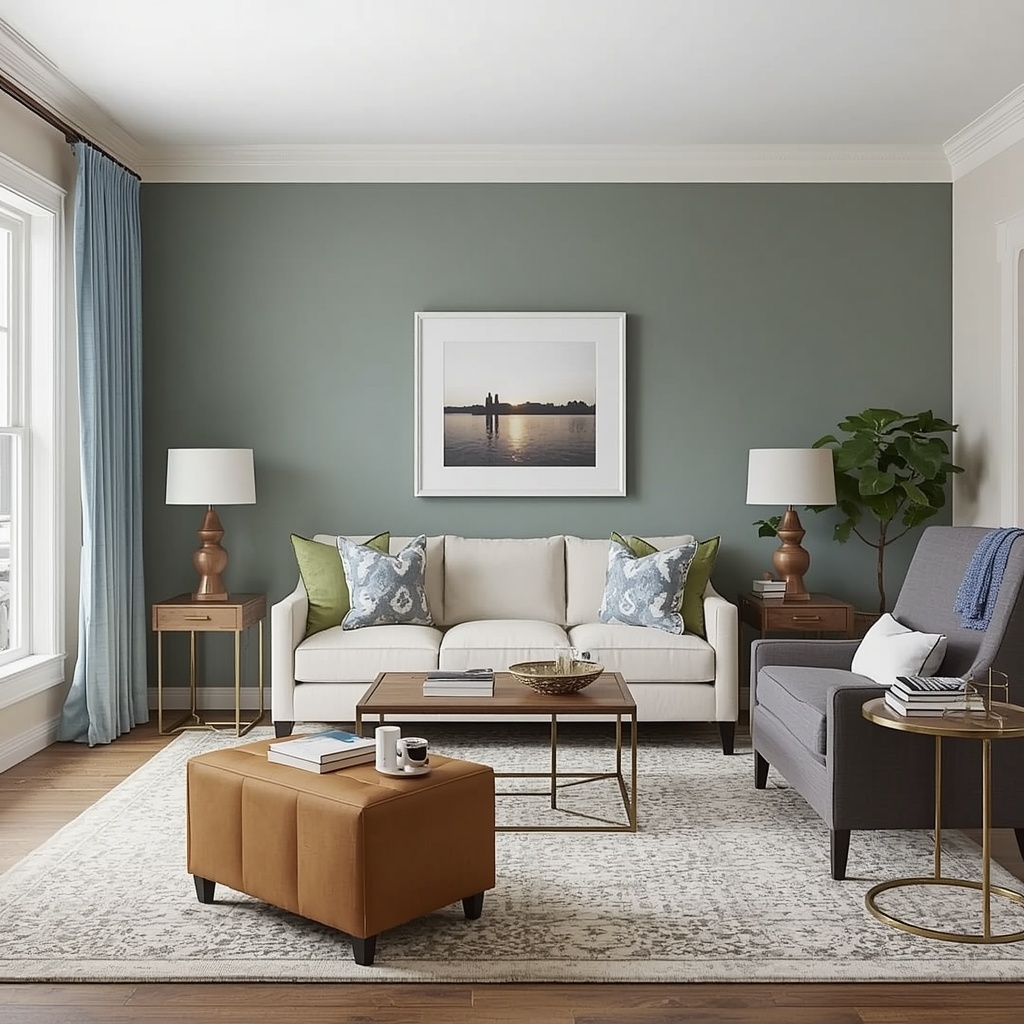
The most common mistake here is choosing a rug that’s too small. A rug that only fits under the coffee table, with all your seating floating outside its edges, actually shrinks the perceived size of the room.
Pro Tip: At minimum, the front legs of your sofa and chairs should rest on the rug. For an even more expansive feel, size up so all four legs of your seating sit on it.
Let Vertical Space Do the Heavy Lifting
When floor space is limited, the walls become your best design ally. Vertical storage and styling draw the eye upward, creating the illusion of higher ceilings and a more expansive room overall.
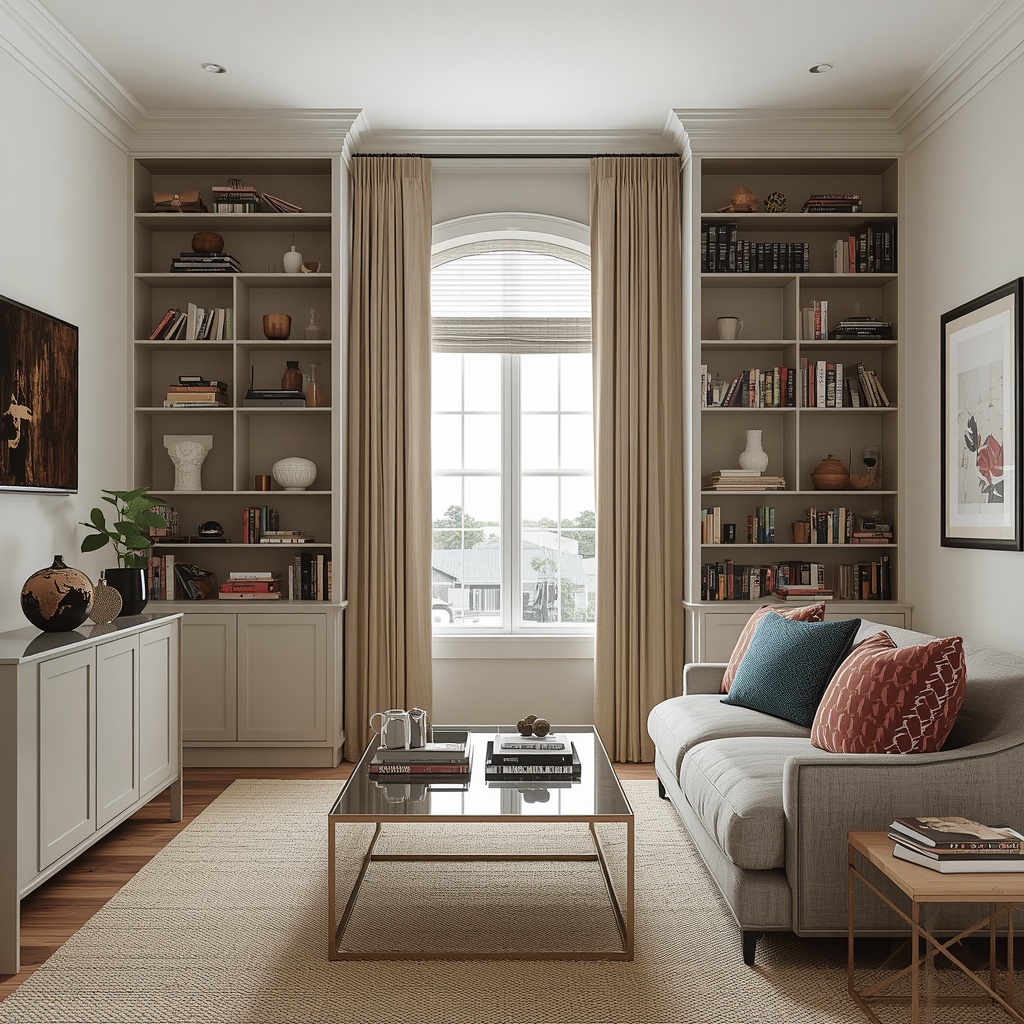
Floating shelves, tall bookcases, and even curtains hung closer to the ceiling than the window frame all contribute to this effect. The goal is to keep the floor plane as open as possible while making full use of the vertical real estate above it.
Layer this with mirrors and strategic lighting, and you have a room that feels considerably larger than its actual dimensions suggest.
Vertical Space Strategies
- Install floating shelves above the sofa instead of a bulky bookcase
- Hang curtain rods 4–6 inches above the window frame, extending to the ceiling when possible
- Choose tall, narrow furniture over short, wide pieces
- Add a large mirror opposite your main window to bounce light and visually double the room
- Use vertical stripes or paneling on an accent wall to draw the eye upward
Create Distinct Zones in an Open-Concept Space
If your living room shares space with a dining or kitchen area, defining clear zones becomes essential. Without visual boundaries, open-concept layouts can quickly feel chaotic and directionless, even if the total square footage is generous.
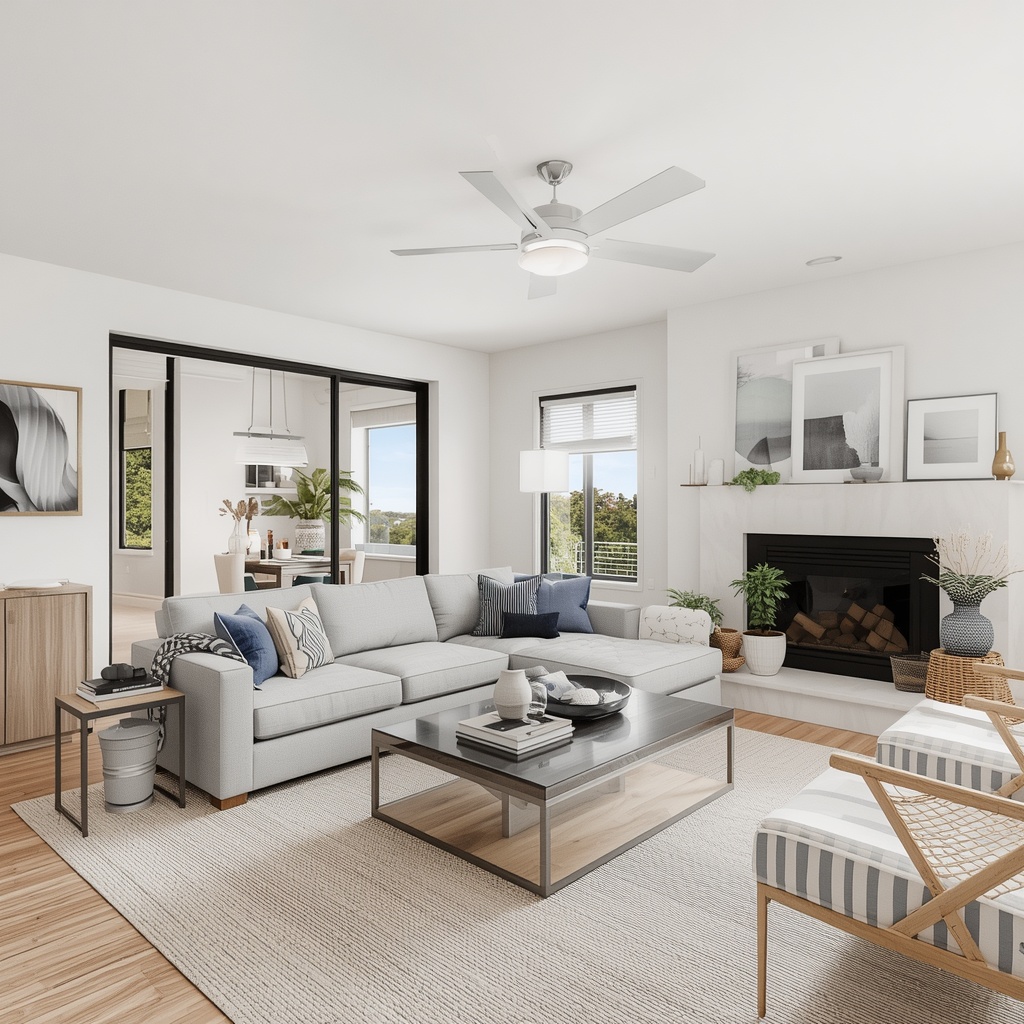
Rugs, lighting fixtures, and furniture placement can all serve as “soft dividers” that separate zones without walls or permanent structures. A pendant light over the dining table, paired with a rug under the living room seating, instantly signals where one space ends and another begins.
Even a strategically placed bookshelf or console table can act as a subtle room divider, giving each zone its own identity while maintaining an open, airy feel throughout the home.
Maximize Natural and Layered Lighting
Lighting plays a bigger role in perceived space than most homeowners expect. A dim, single-source-lit room will always feel smaller and more closed-in than one with layered, well-placed light.
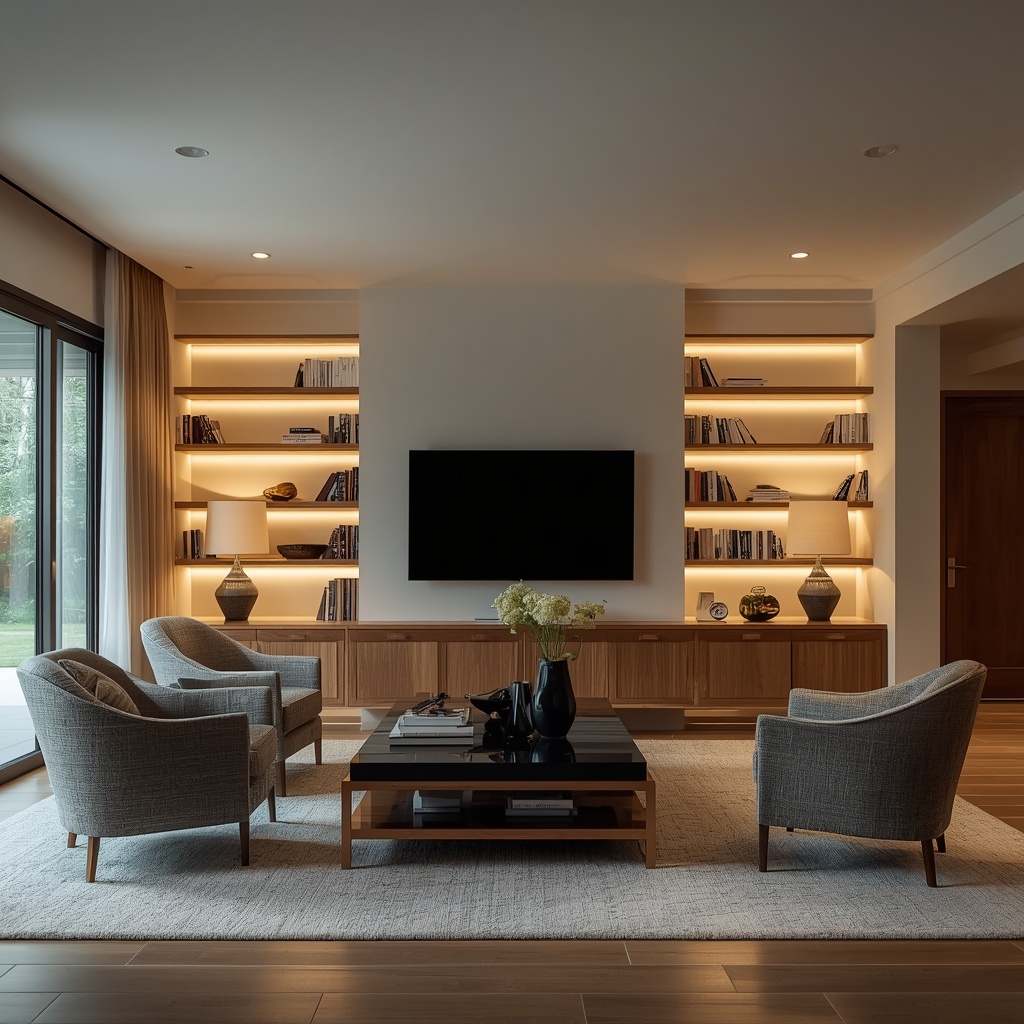
Aim for a mix of ambient, task, and accent lighting throughout the room. Floor lamps in corners, table lamps near seating, and even LED strip lighting behind shelving all contribute to a brighter, more expansive atmosphere.
Pro Tip: Avoid relying on a single overhead fixture. Layer at least three light sources at different heights to eliminate harsh shadows and make the room feel open from every angle.
Small Living Room Layout Ideas by Room Shape
Not every small living room has the same challenges. A narrow rectangular room needs a different approach than a square one or an oddly angled space. Here’s a quick reference for common layouts.
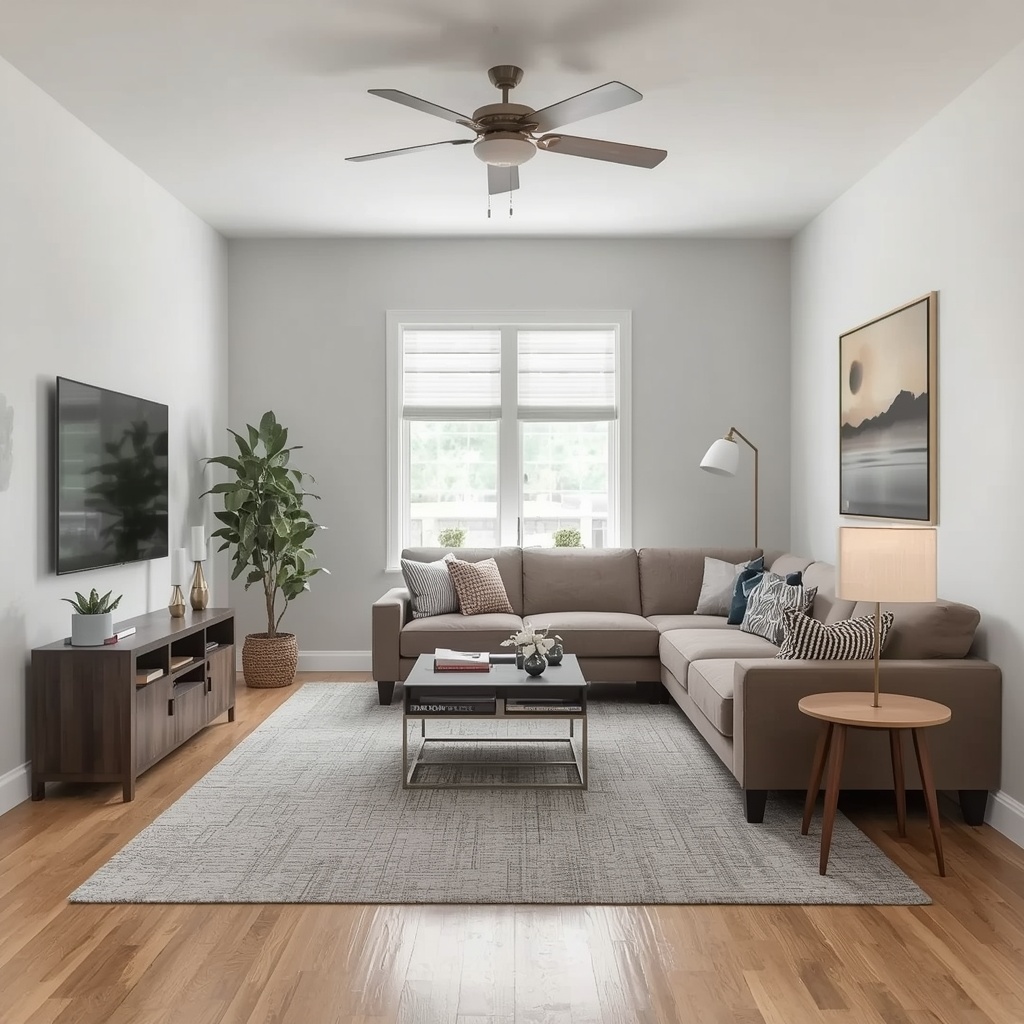
| Room Shape | Best Layout Approach |
|---|---|
| Narrow/Rectangular | Float furniture along the long wall; use a runner rug to elongate the space |
| Square | Create a centered conversation area with furniture angled inward |
| L-Shaped | Use the bend as a natural divider between seating and media zones |
| Studio Combo | Use furniture and rugs as soft zone dividers instead of walls |
| Awkward Corners | Add a floating shelf or corner chair to make use of dead space |
Color and Texture: The Final Layer
Once your layout is set, color and texture choices can reinforce that sense of openness. Light, neutral wall colors reflect more natural light, while a cohesive color palette across furniture and textiles prevents visual clutter that can make a room feel busy and smaller.
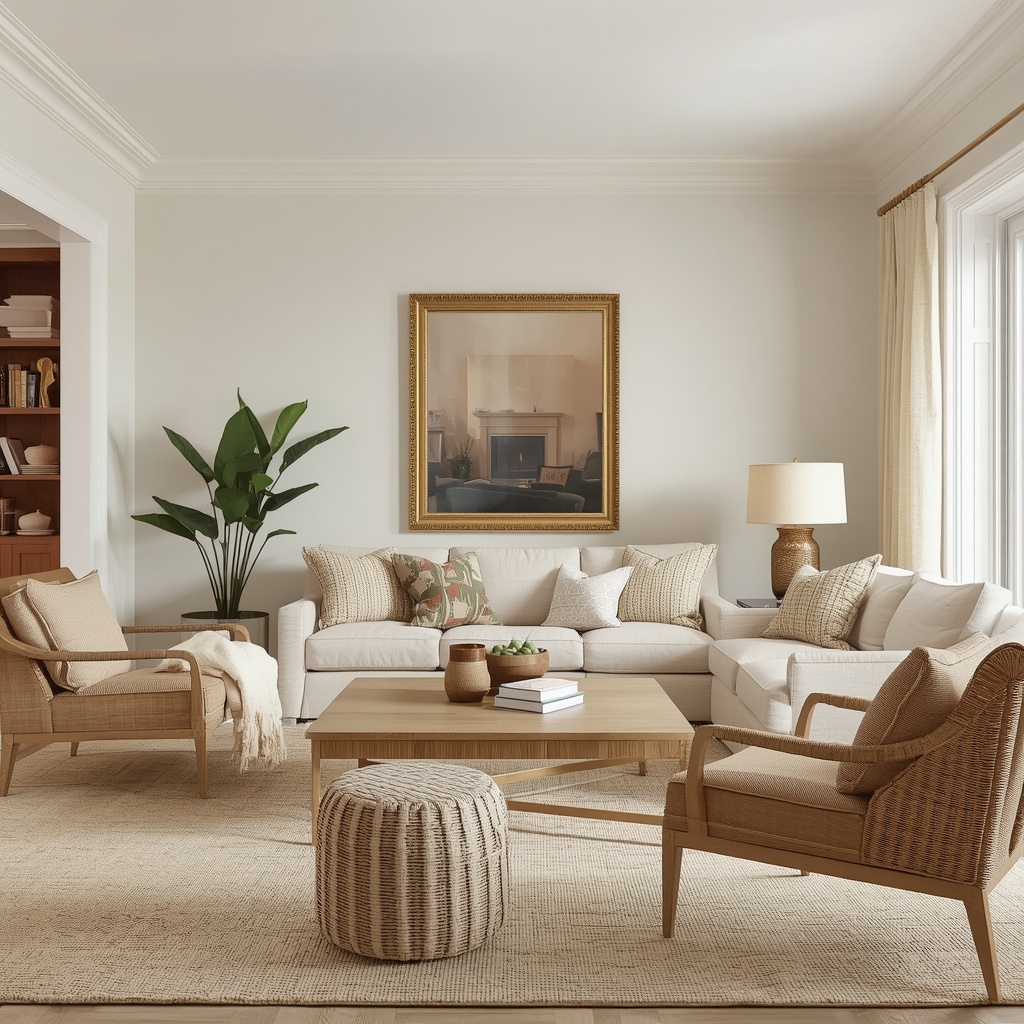
That said, don’t be afraid of a bold accent wall or a richly textured throw. Contrast, used sparingly, actually helps define zones and adds depth — as long as the overall palette stays intentional rather than scattered.
Final Thoughts
Doubling the feel of your small living room isn’t about a single hack — it’s about layering several intentional decisions: smart traffic flow, properly scaled furniture, vertical styling, multi-functional pieces, and thoughtful lighting. When these elements work together, even the coziest room can feel open, organized, and genuinely enjoyable to live in.
Start with one or two changes from this list — floating your furniture, sizing up your rug, or adding vertical shelving — and build from there. Small, deliberate shifts add up to a living room that finally works as hard as you do.
For more room-by-room layout inspiration, the Association of Registered Interior Designers and design resources like Houzz and Apartment Therapy are excellent places to continue your research.