
When a living room has both a television and a fireplace, you’re really designing around two focal points instead of one. That’s the challenge homeowners bring to me more than almost any other — how do you create a layout that feels balanced, functional, and cozy when the eye doesn’t know whether to look at the flickering flames or the flat screen?
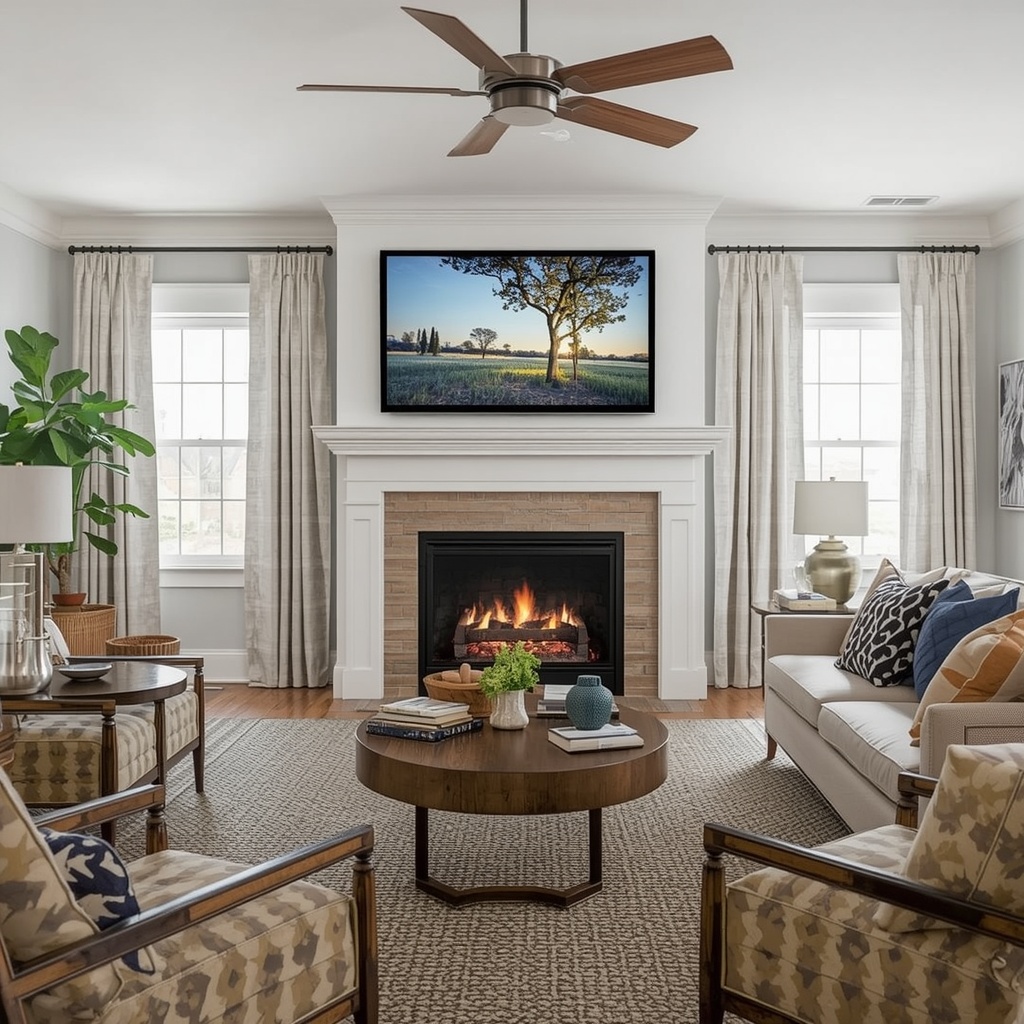
The good news is that this is one of the most common layout puzzles in American homes, and it has reliable, repeatable solutions. Whether your TV and fireplace sit on the same wall, face each other, or sit at an awkward angle, there’s a furniture arrangement that will make the room feel intentional rather than improvised. Below, I’ll walk you through the design logic, the measurements, and the layout formulas I use with my own clients.
Why TV and Fireplace Placement Creates a Design Dilemma
A fireplace is a traditional focal point — architectural, warm, and symbolic of gathering. A television, on the other hand, is a functional focal point that demands direct sightlines and a specific viewing distance. When both exist in the same room, your furniture has to serve two masters: comfortable conversation and comfortable viewing.
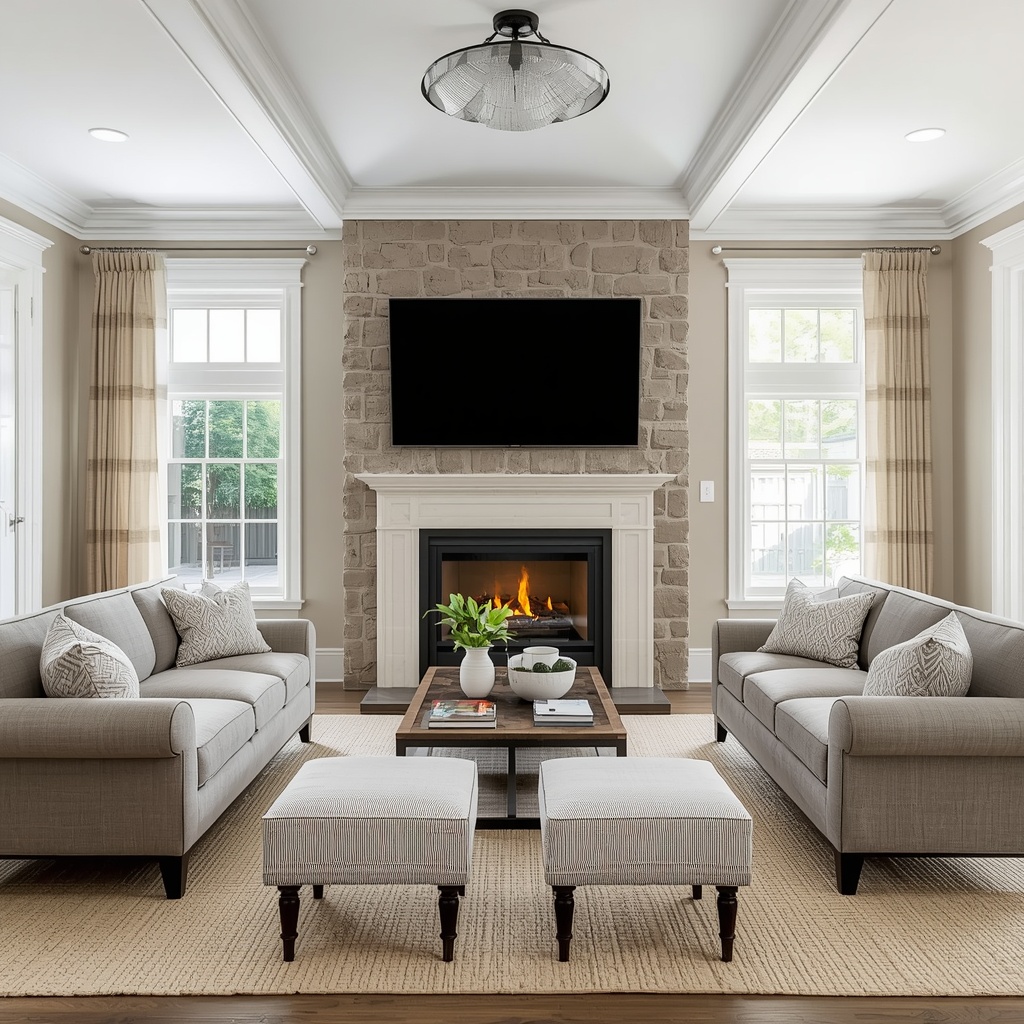
This is where most living rooms go wrong. Furniture gets pushed against the walls, sightlines get split, and the room ends up feeling like a waiting area instead of a living space. The fix isn’t choosing one focal point over the other — it’s creating a layout where both can be enjoyed without requiring guests to crane their necks.
Step 1: Map Your Room’s Layout Type
Before you move a single sofa, identify how your TV and fireplace relate to each other architecturally. This single decision determines almost everything else about your furniture plan.
| Layout Type | Description | Best Furniture Strategy |
|---|---|---|
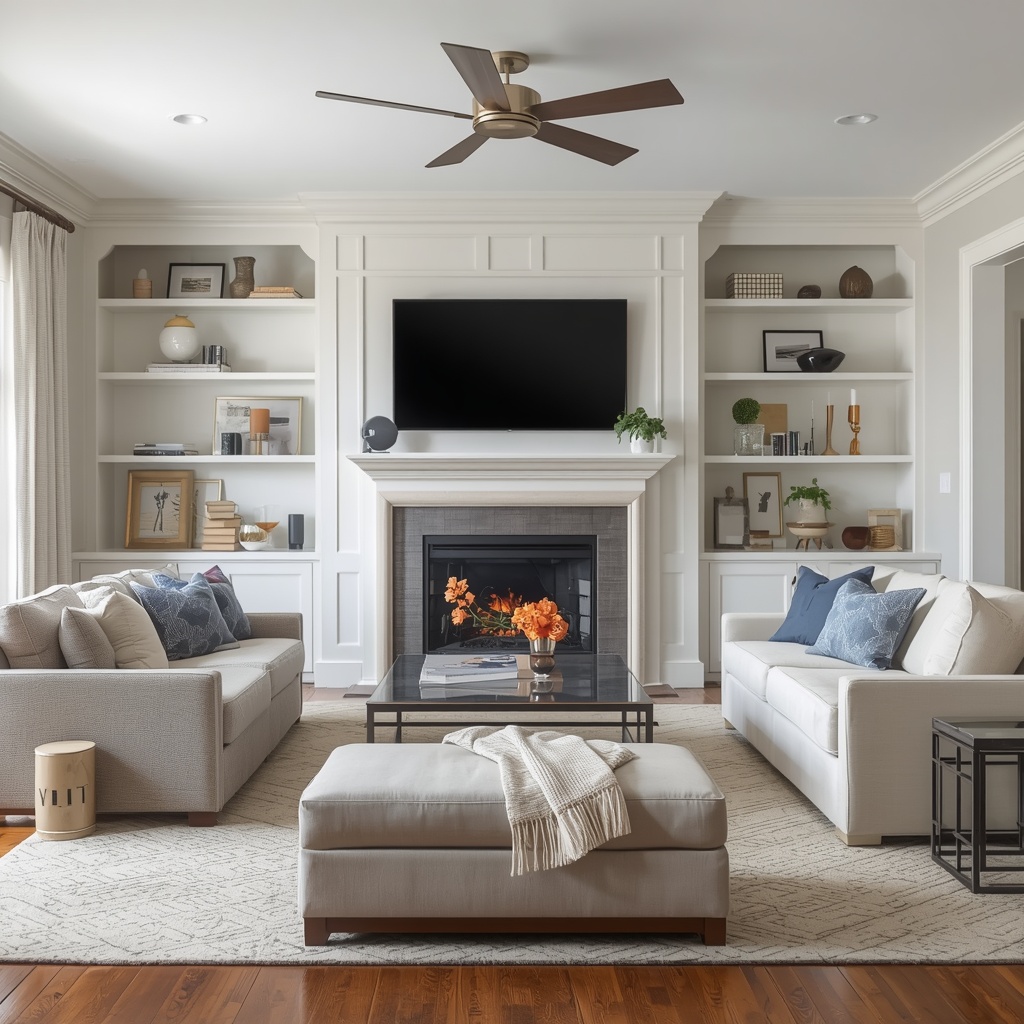
| Same wall (TV over or beside fireplace) | TV and fireplace share one wall | Single seating zone facing both; symmetrical sofa + chairs |
| Perpendicular walls | TV and fireplace are on walls that meet at a 90° angle | Angled seating, corner sectional, or swivel chairs |
| Opposite walls | TV and fireplace face each other across the room | Floating furniture in the middle; flexible/swivel TV stand |
| Diagonal/corner placement | One or both elements sit in a corner | Curved or angled seating arrangement, area rug to anchor the zone |
Pro Tip: If your fireplace and TV are on opposite walls, install a swivel TV mount or use a media console with a rotating TV bracket. This lets viewers pivot 30–45 degrees toward the screen during shows and back toward the fire during conversation, without anyone having to move furniture.
Step 2: Choose a Furniture Arrangement Formula
Once you know your layout type, pick one of these proven arrangement formulas. Each works for different room sizes and lifestyles.
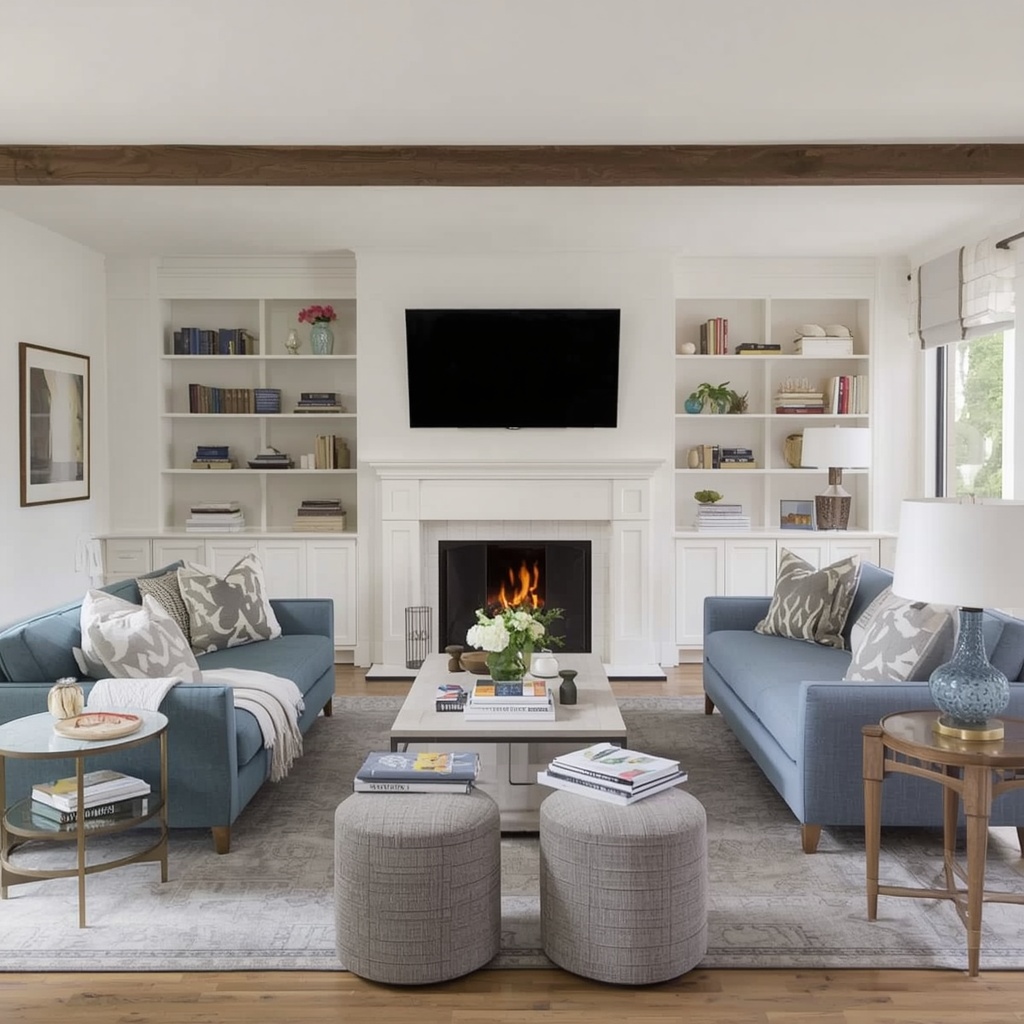
- The Symmetrical Arrangement — A sofa centered opposite the fireplace/TV wall, flanked by two matching accent chairs. This is the classic, balanced look most American living rooms use, and it works beautifully when the TV is mounted above the mantel.
- The U-Shape Conversation Zone — Sofa plus two chairs (or a sectional plus an ottoman) forming a “U” that opens toward the fireplace, with the TV positioned just off-center so it’s visible without overpowering the mantel.
- The L-Shaped Sectional Layout — A sectional sofa anchors one corner, ideal for perpendicular TV/fireplace setups, since one arm of the “L” naturally faces the screen while the other faces the hearth.
- The Floating Furniture Layout — For large or open-concept rooms, furniture is pulled away from the walls entirely and arranged in the center, creating a defined seating zone that can shift attention between the two focal points.
- The Zone-Based Layout — Best for large family rooms: one seating cluster faces the TV, a second smaller cluster (a loveseat or two chairs) faces the fireplace, connected by a shared rug or coffee table.
| Furniture Formula | Ideal Room Size | Works Best With |
|---|---|---|
| Symmetrical | 12′ x 15′ or larger | TV mounted over fireplace |
| U-Shape | 13′ x 16′ and up | Separate TV and fireplace walls |
| L-Shaped Sectional | 14′ x 14′ and up | Perpendicular wall layouts |
| Floating Furniture | 16′ x 18′ and up | Open-concept living/dining rooms |
| Zone-Based | 18′ x 20′ and up | Large family rooms, multi-generational homes |
Step 3: Get the Distances Right
Furniture placement around a TV and fireplace isn’t just about aesthetics — it’s about ergonomics and safety. Here are the numbers I use on every project:
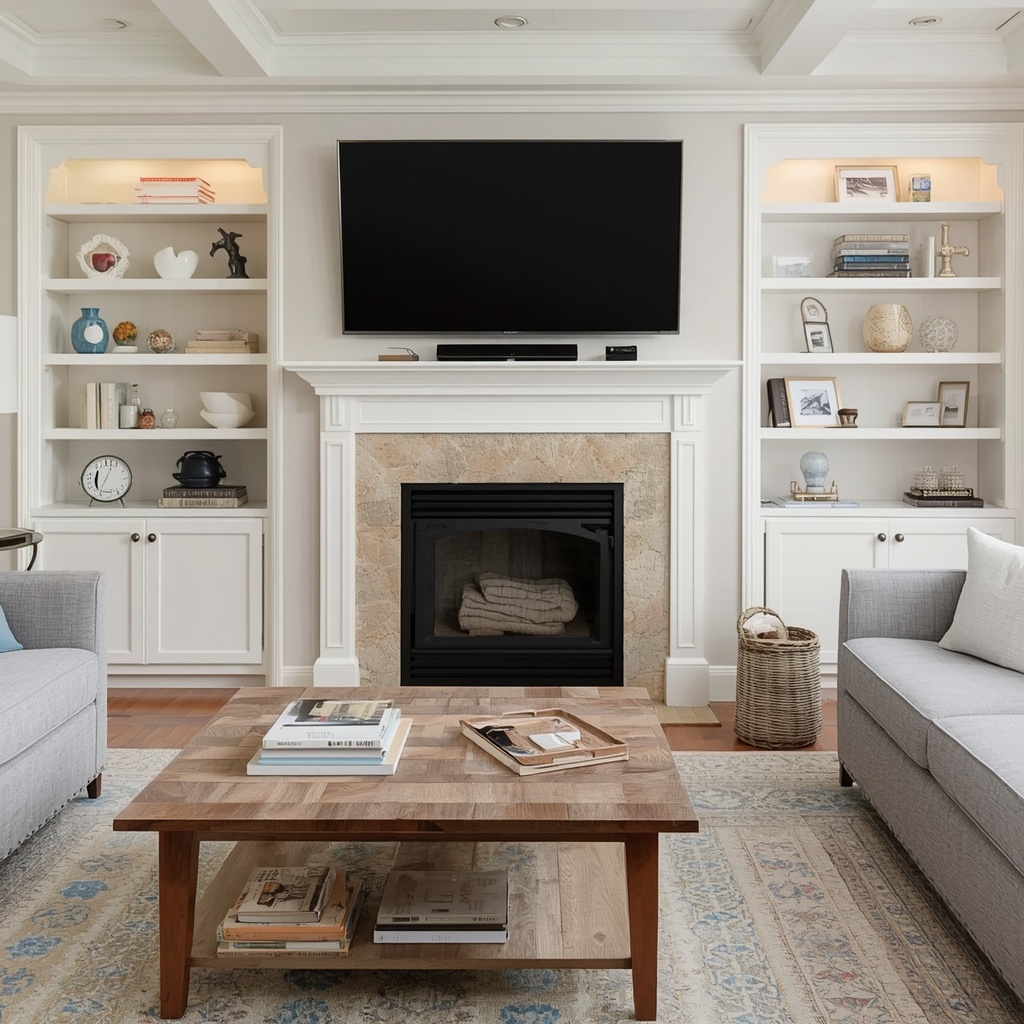
Television viewing distance:
- 43″–50″ TV: seating should be 5–7 feet away
- 55″–65″ TV: seating should be 7–10 feet away
- 70″–85″ TV: seating should be 9–13 feet away
Fireplace clearance:
- Keep furniture at least 36 inches from a wood-burning or gas fireplace opening
- Leave at least 3 feet of clear walking space in front of the hearth
- For electric fireplaces, follow the manufacturer’s clearance label, which is typically printed on the unit itself
“Good furniture arrangement isn’t about filling space — it’s about directing attention and protecting movement.” This is the principle I repeat to nearly every client, because it applies whether you’re working with 250 square feet or 2,500.
For fireplace safety specifications and clearance codes, the National Fire Protection Association publishes detailed residential guidelines that are worth checking against your local building code before finalizing any layout that brings furniture closer to a hearth.
Step 4: Select the Right Furniture Pieces
Not every sofa or chair style works equally well in a dual-focal-point room. A few considerations:
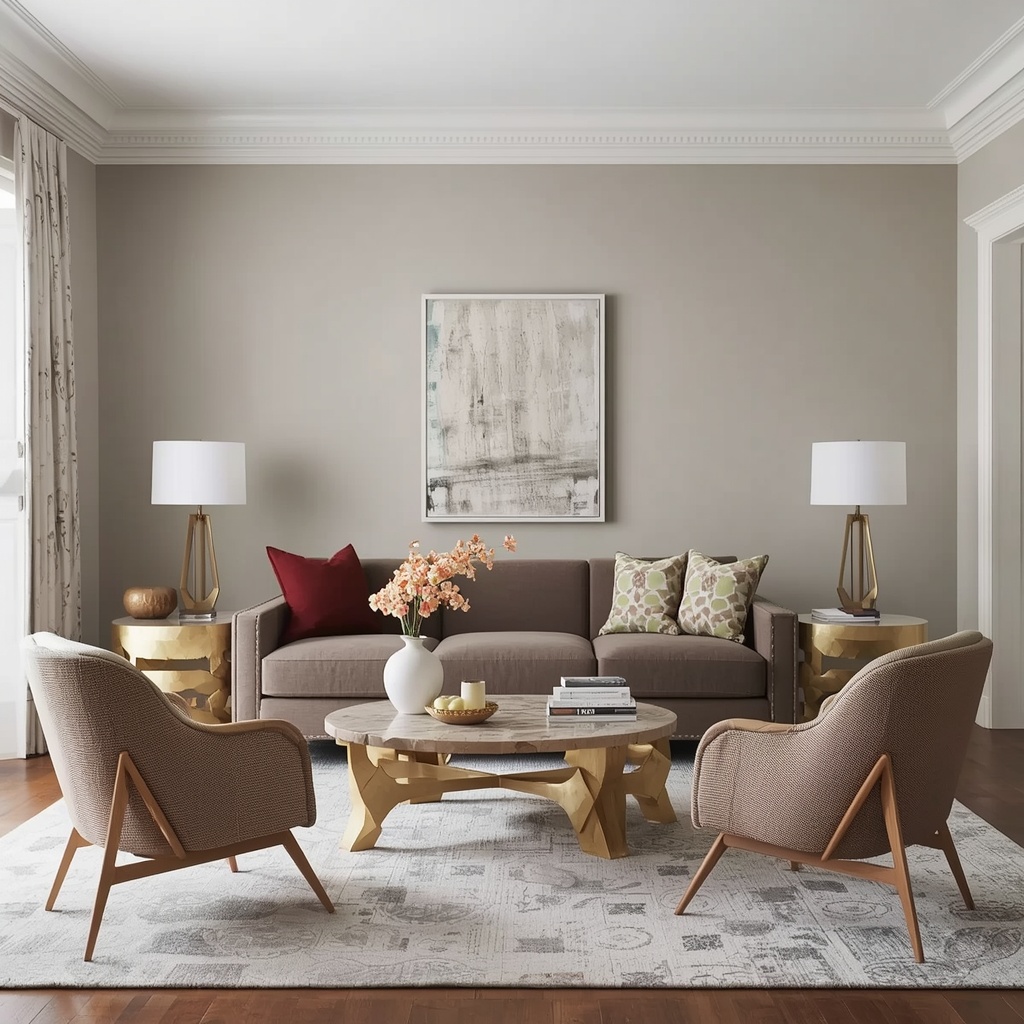
- Sofas: A track-arm or low-profile sofa keeps sightlines open to both the TV and the fireplace. Avoid high, tufted backs that block views from the kitchen or hallway.
- Sectionals: Choose a chaise-style sectional over a deep U-shaped one if your room is on the smaller side — it gives you flexible seating without crowding either focal point.
- Accent chairs: Swivel chairs are quietly one of the smartest investments for this exact layout problem, since they let one or two seats rotate between the fire and the screen.
- Coffee tables: A round or oval coffee table softens the geometry between two competing rectangular focal points (the TV screen and the fireplace opening).
- Media consoles: If the TV isn’t mounted, choose a low console (under 30 inches) so it doesn’t visually compete with the height of the mantel.
Step 5: Layer in Rugs, Lighting, and Accessories
An area rug does more design work in this layout than almost any other element. It defines the seating zone, visually “ties” the TV area and fireplace area together, and keeps the room from feeling split in two. As a general rule, all front legs of your sofa and chairs should rest on the rug, with at least 6 inches of bare floor visible around the rug’s edges.
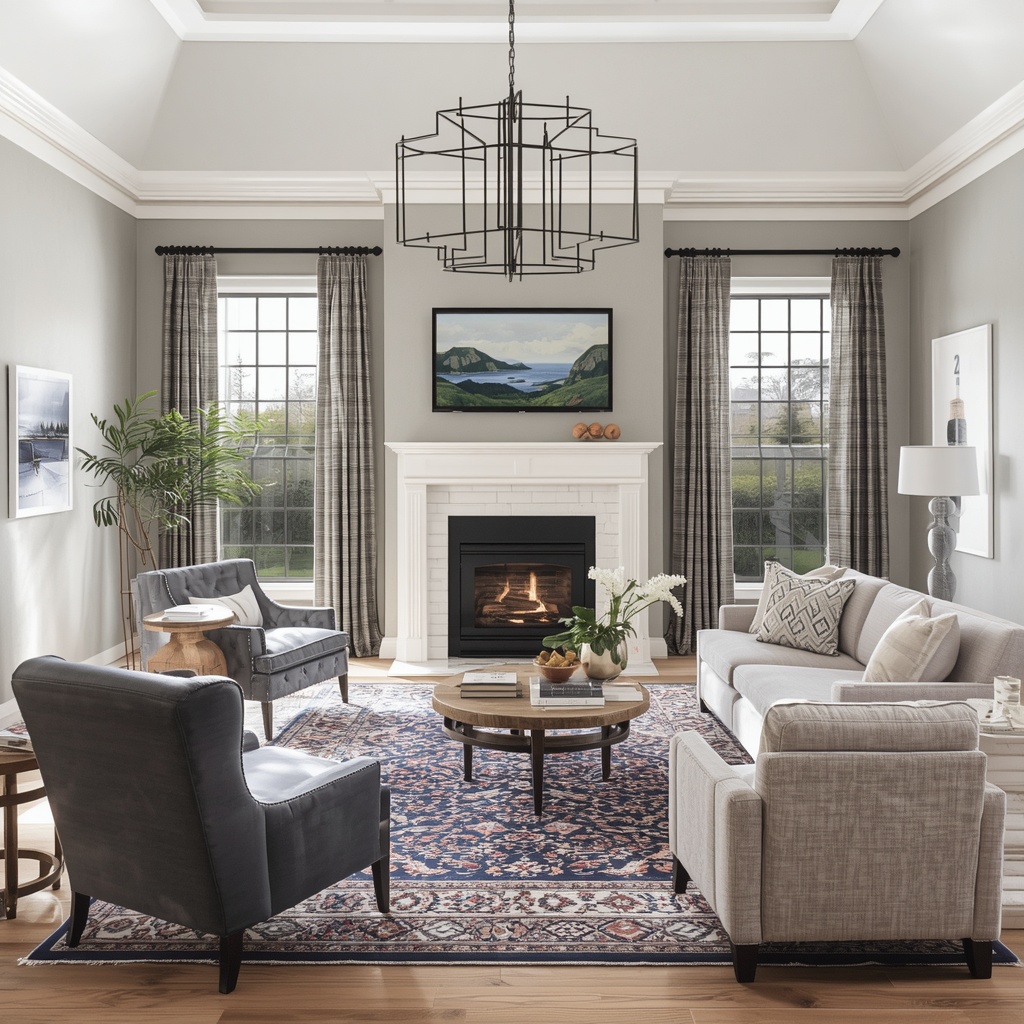
Lighting should support both activities. Use a dimmable overhead fixture or recessed lighting for movie nights, and layer in a floor lamp or table lamps near the seating to create a softer glow when the fireplace is the main attraction. Mirrors or art placed asymmetrically opposite the fireplace can also help balance the visual weight of a mounted television.
Common Mistakes to Avoid
- Pushing all seating flush against the walls, which leaves a “dead zone” of empty floor in the middle of the room
- Centering furniture on the TV alone and ignoring the fireplace as a secondary focal point
- Mounting the TV too high above the mantel, forcing an uncomfortable neck angle
- Using a rug too small for the seating group, which makes the whole layout look disconnected
- Forgetting traffic flow — every walking path through the room should be at least 30 inches wide
Room-by-Room Examples
| Room Type | Recommended Layout | Furniture Picks |
|---|---|---|
| Small apartment living room | Symmetrical, TV over fireplace | Loveseat + 2 slipper chairs, round coffee table |
| Open-concept family room | Zone-based or floating | Sectional + accent chairs, two area rugs |
| Formal living room | U-shape conversation zone | Matching sofa pair, swivel chairs, mantel TV mount |
| Basement/media room | L-shaped sectional | Deep sectional, ottoman, low media console |
Frequently Asked Questions
Should the TV always go above the fireplace? Not necessarily. It’s a popular solution because it consolidates both focal points into one wall, but it can create neck strain if the mantel is tall. If your fireplace surround is over 48 inches high, consider a side-by-side or perpendicular layout instead.
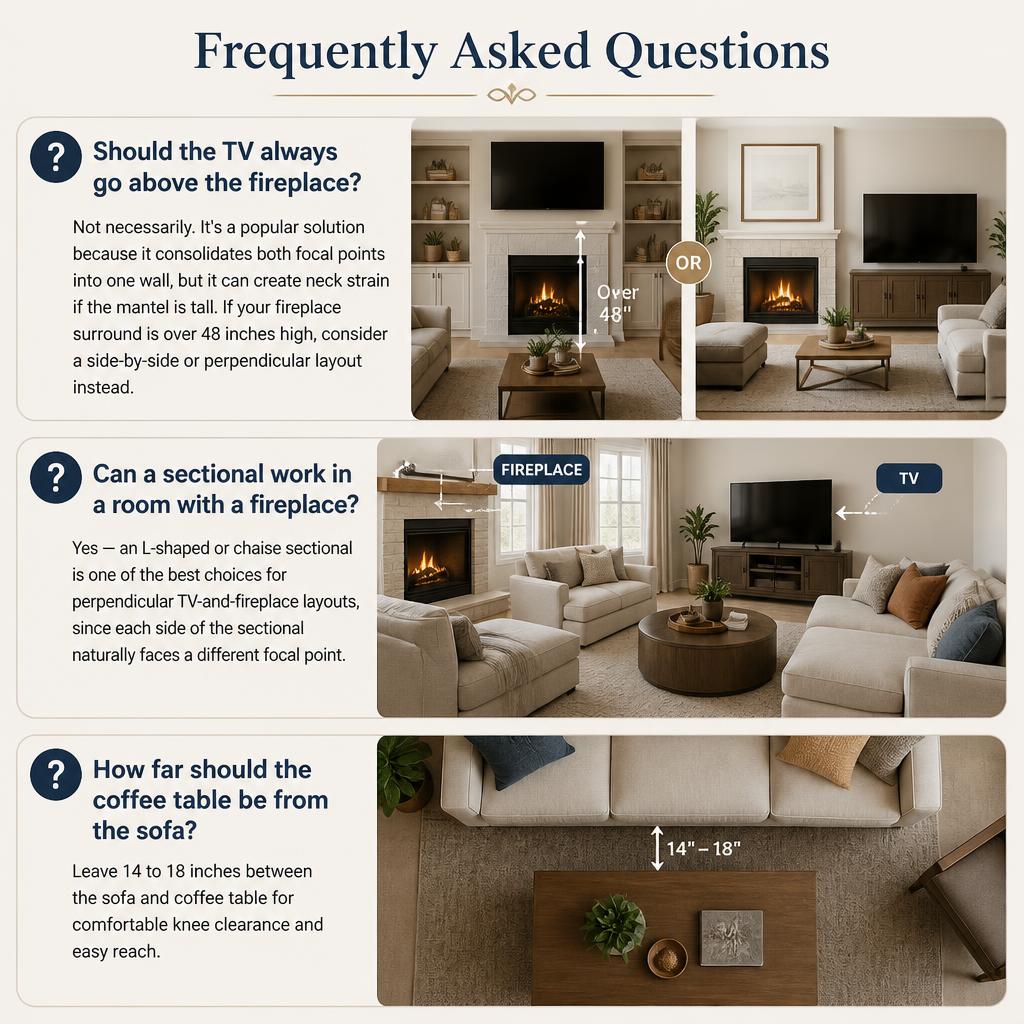
Can a sectional work in a room with a fireplace? Yes — an L-shaped or chaise sectional is one of the best choices for perpendicular TV-and-fireplace layouts, since each side of the sectional naturally faces a different focal point.
How far should the coffee table be from the sofa? Leave 14 to 18 inches between the sofa and coffee table for comfortable knee clearance and easy reach.
Bringing It All Together
Arranging a living room around both a TV and a fireplace isn’t about compromise — it’s about choreography. When you map your room’s layout type, choose the right furniture formula, respect viewing and clearance distances, and tie everything together with a well-sized rug, you end up with a space that works equally well for a quiet evening by the fire and a Sunday afternoon of football.
If you’re still unsure which layout fits your specific room dimensions, the American Society of Interior Designers offers consumer resources and a directory of professionals who can walk through a floor plan with you in more detail. But in most cases, the formulas above will get you 90% of the way to a living room that finally feels like it was designed on purpose — not arranged by accident.