
If your friends and family already know your address by heart because you’re always the one hosting, your living room isn’t just a living room — it’s a stage, a bar, a dance floor, and a cozy nightcap corner, all rolled into one. As an interior designer who works with clients across the U.S. who love to entertain, I can tell you that the difference between a party that flows and one that feels cramped almost never comes down to how big the space is. It comes down to layout.
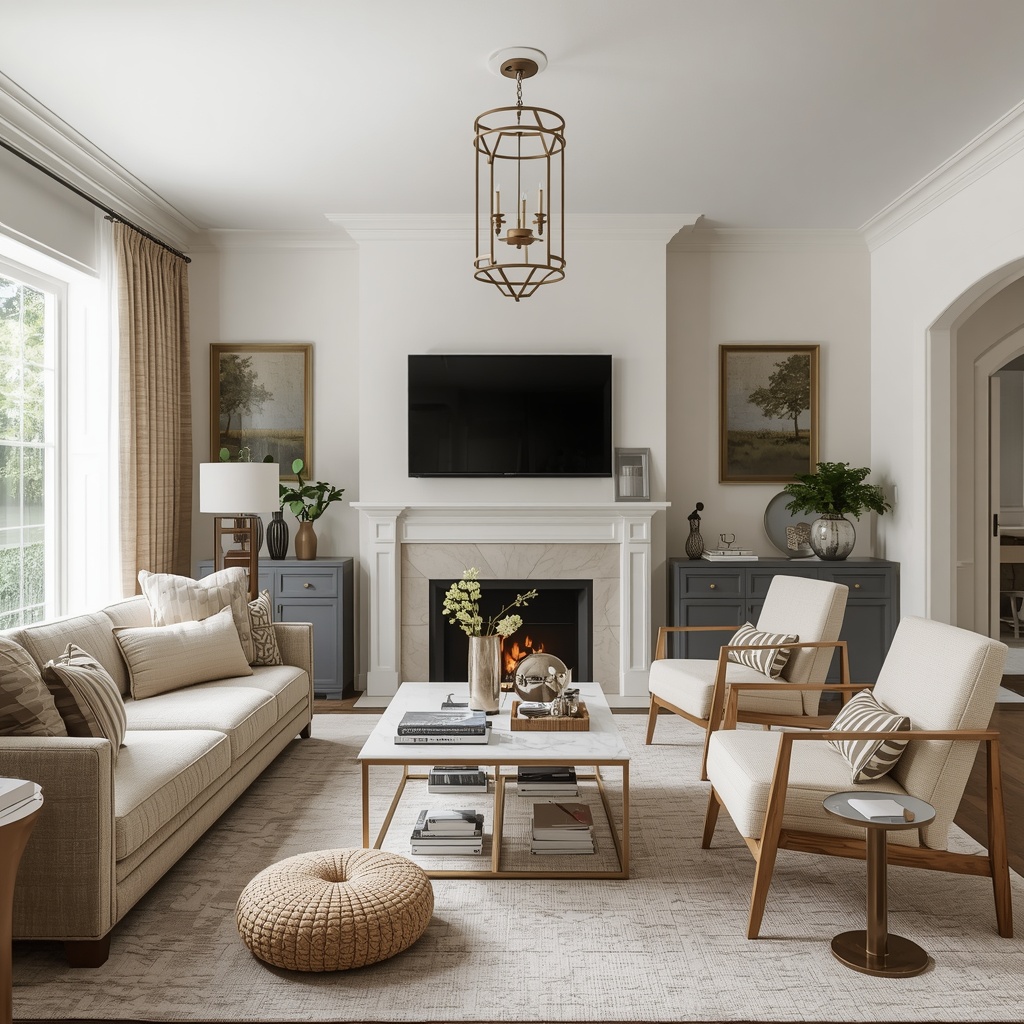
A great party-ready living room layout does three things at once: it encourages movement, it supports conversation in small clusters, and it keeps traffic away from bottlenecks like doorways and the kitchen pass-through. Below, I’m walking you through the layouts, furniture choices, and smart design tricks that turn an ordinary living room into the kind of space guests never want to leave.
Why Layout Matters More Than Square Footage
Most people assume that hosting well requires a bigger house. In my experience, that’s rarely true. I’ve designed stunning entertaining spaces in 300-square-foot city apartments and awkward, oversized living rooms that never worked no matter how much furniture filled them. The real variable is flow — how easily a guest can move from the front door, to the drink station, to a seat, and back again without squeezing past three other people.
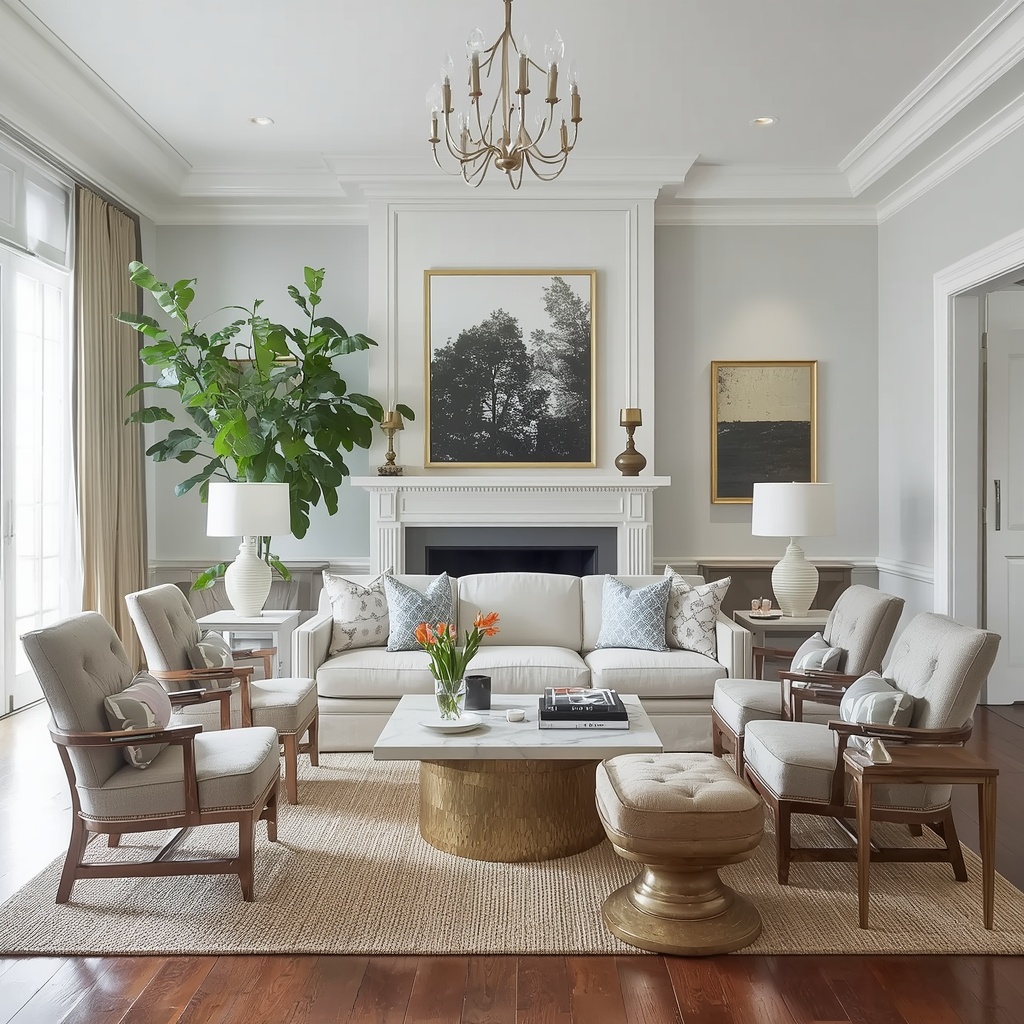
Think about the last party you attended that felt effortless. Chances are, there wasn’t one single “main” seating area that trapped everyone in a circle. Instead, there were pockets: a spot to perch with a drink, a spot to sit and chat, a spot near the snacks. That’s not an accident. That’s zoning, and it’s the single most important concept in this entire guide.
“Good hosting design isn’t about impressing people with furniture. It’s about removing every small friction point between a guest and a good time.” — a principle I repeat to nearly every client who loves to entertain.
The Core Principles of a Party-Friendly Layout
Before we get into specific layouts, let’s cover the ground rules I use with every entertaining-focused client, regardless of room size or style.
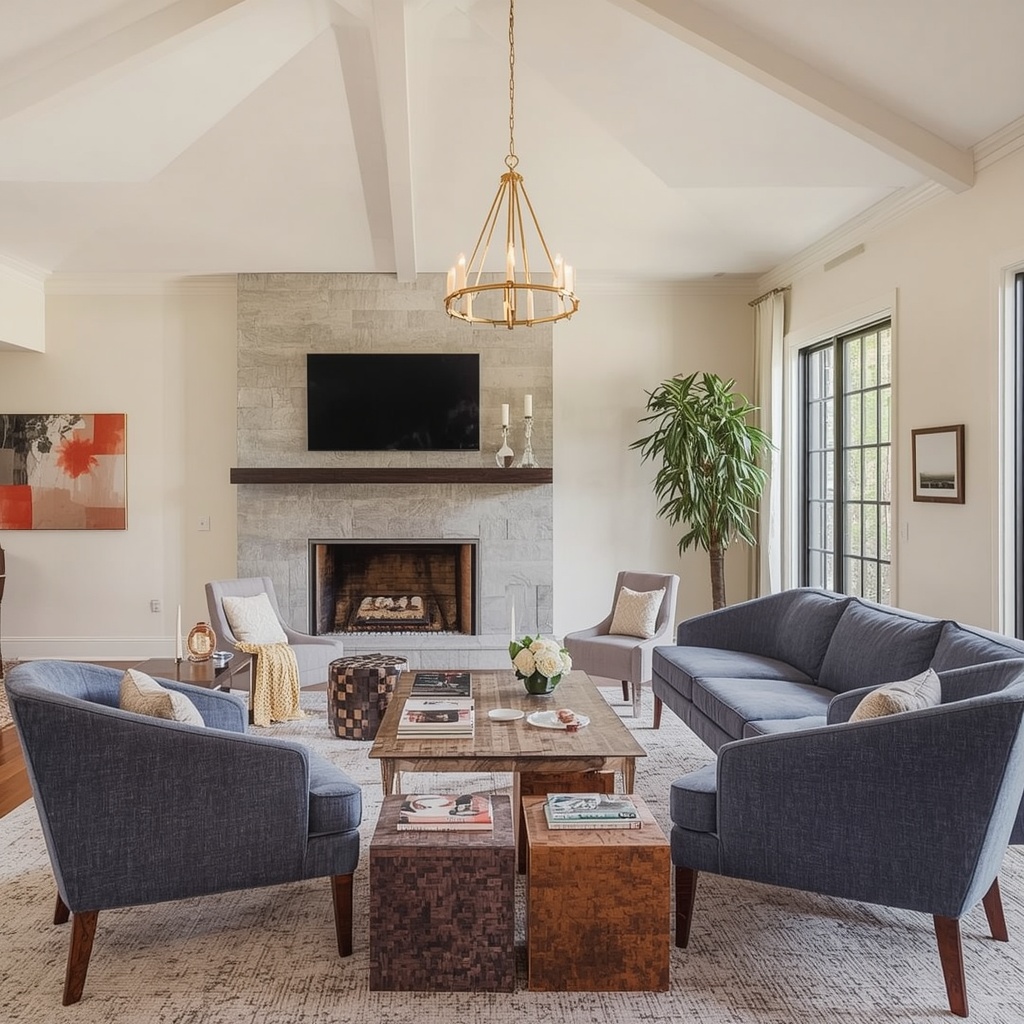
1. Create multiple conversation zones, not one big circle. A single large seating arrangement forces everyone into one conversation, which gets awkward fast with 8+ guests. Two or three smaller zones let people self-select into groups of 3-5, which is the sweet spot for natural conversation.
2. Keep a clear circulation path. Every layout should have an obvious, unobstructed route from the entry to the seating, to the bar or snack area, and to the bathroom. If guests have to say “excuse me” more than once, the layout needs adjusting.
3. Float furniture away from the walls. Pushing every piece against the wall might feel like it “saves space,” but it actually kills flow and makes rooms feel like waiting rooms. Floating a sofa or console table a few inches to a few feet off the wall creates natural pathways and makes the room feel more social.
4. Prioritize flexible, lightweight seating. Ottomans, stools, and slipper chairs that can be pulled into a cluster or pushed aside for dancing are worth more than one oversized sectional that can’t move.
Popular Layout Styles for Entertainers
Here’s a breakdown of the layout archetypes that consistently work well for people who host often, along with who each one suits best.
| Layout Style | Best For | Key Furniture | Guest Capacity |
|---|---|---|---|
| Perimeter Flow | Small apartments, studio living rooms | Slim console, wall-hugging sofa, stackable stools | 8-12 |
| Conversation Clusters | Medium to large living rooms | 2 sofas, accent chairs, nesting tables | 12-20 |
| Open Loop / Circular Path | Open-concept homes | Sectional, kitchen island, floating shelves | 15-25 |
| Bar-Anchored Layout | Cocktail party hosts | Bar cart, high-top table, barstools | 10-18 |
| Modular Zone Layout | Multi-purpose entertainers | Ottomans, poufs, modular sofa pieces | 10-30 |
Perimeter Flow Layout
This layout pushes larger furniture to the edges of the room, leaving the center completely open. It’s ideal for smaller living rooms or apartments where floor space is precious and you need room for guests to stand, mingle, and move freely.
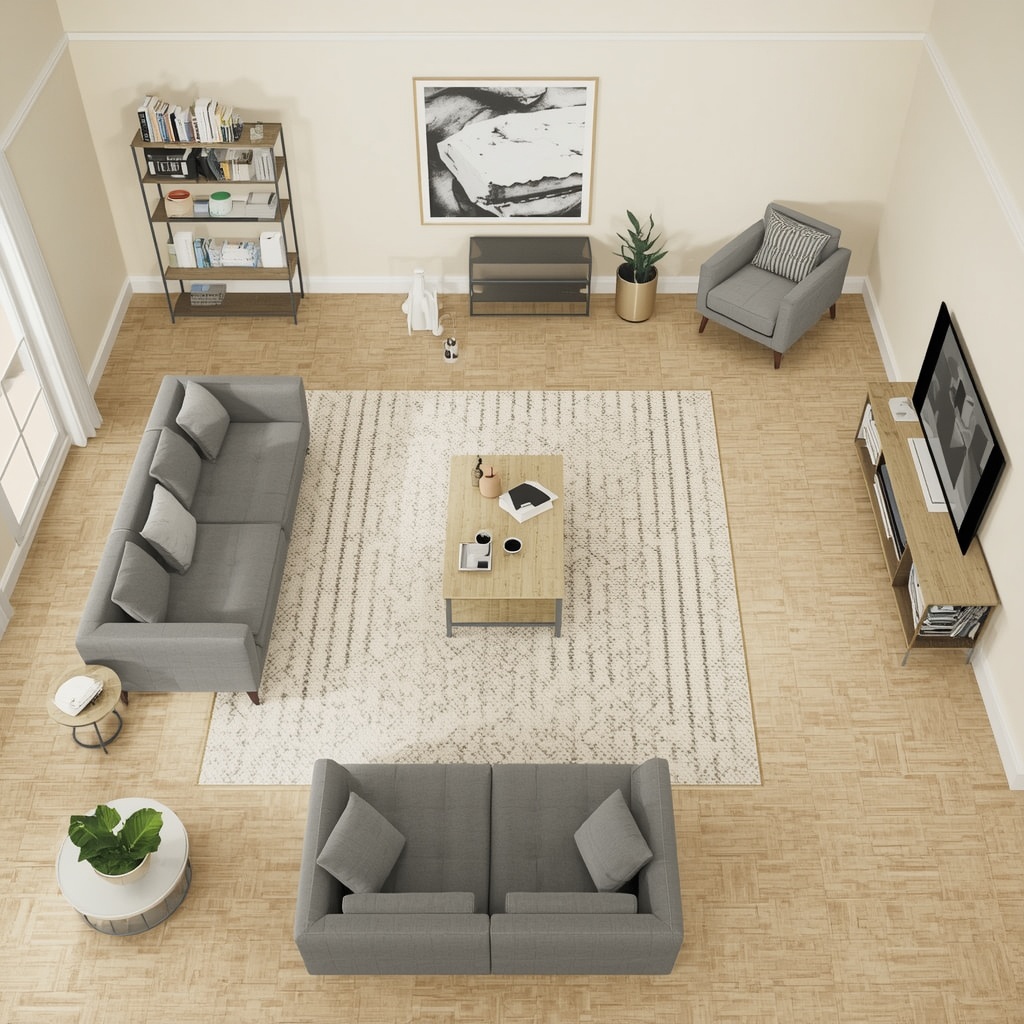
The trade-off is that it can feel less intimate for sit-down conversations, since seating tends to face inward from a distance. I recommend this layout for hosts who do more standing cocktail-style parties than seated dinners, since the open middle becomes a natural gathering point near the snack table or drink station.
Conversation Cluster Layout
This is my go-to recommendation for most entertaining-focused living rooms. Instead of one large seating group, you create two or three smaller “pods” — say, a loveseat and two chairs around a coffee table, plus a second cluster of a bench and ottomans near a window.
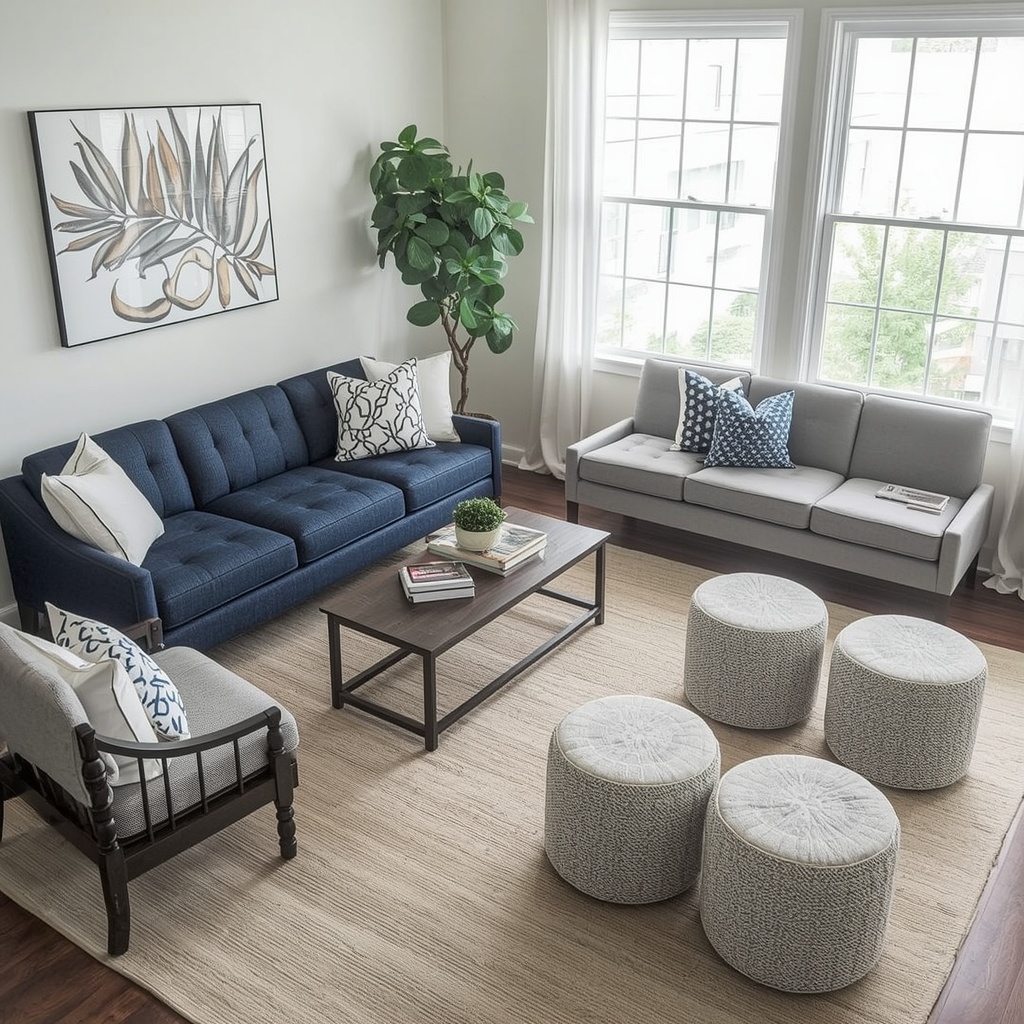
Guests naturally split into these pods based on group size and energy level, which keeps the whole party from feeling like one loud, competing conversation. It also means you can host a mix of people comfortably: quieter guests gravitate to one pod, louder ones to another.
Layout Tips by Room Shape
Not every living room is a perfect rectangle, and that’s okay. Here’s how to adapt these principles to common U.S. home layouts.
- Long, narrow living rooms: Break the space into two distinct zones (front third for seating, back third for a bar or game table) rather than lining furniture down one wall like a hallway.
- Open-concept living/dining/kitchen combos: Use an area rug to visually anchor the living room zone, and treat the kitchen island as the built-in bar to reduce a second bottleneck point.
- Small square rooms: Angle a sofa or sectional at 45 degrees to the corner; it sounds counterintuitive, but it often makes small rooms feel larger and creates a natural nook behind it for extra seating or storage.
- Living rooms with a fireplace or TV as a focal point: Don’t let the focal point dictate 100% of the seating direction. Add a secondary cluster that faces away from it so conversation doesn’t have to compete with a screen or fire.
- Rooms with awkward doorways or hallway openings: Treat every doorway as a “keep clear” zone with at least 36 inches of unobstructed path, since these are the most common party bottlenecks.
Furniture Choices That Actually Support Hosting
The furniture itself matters just as much as its arrangement. A few pieces consistently outperform others when it comes to real-world entertaining.
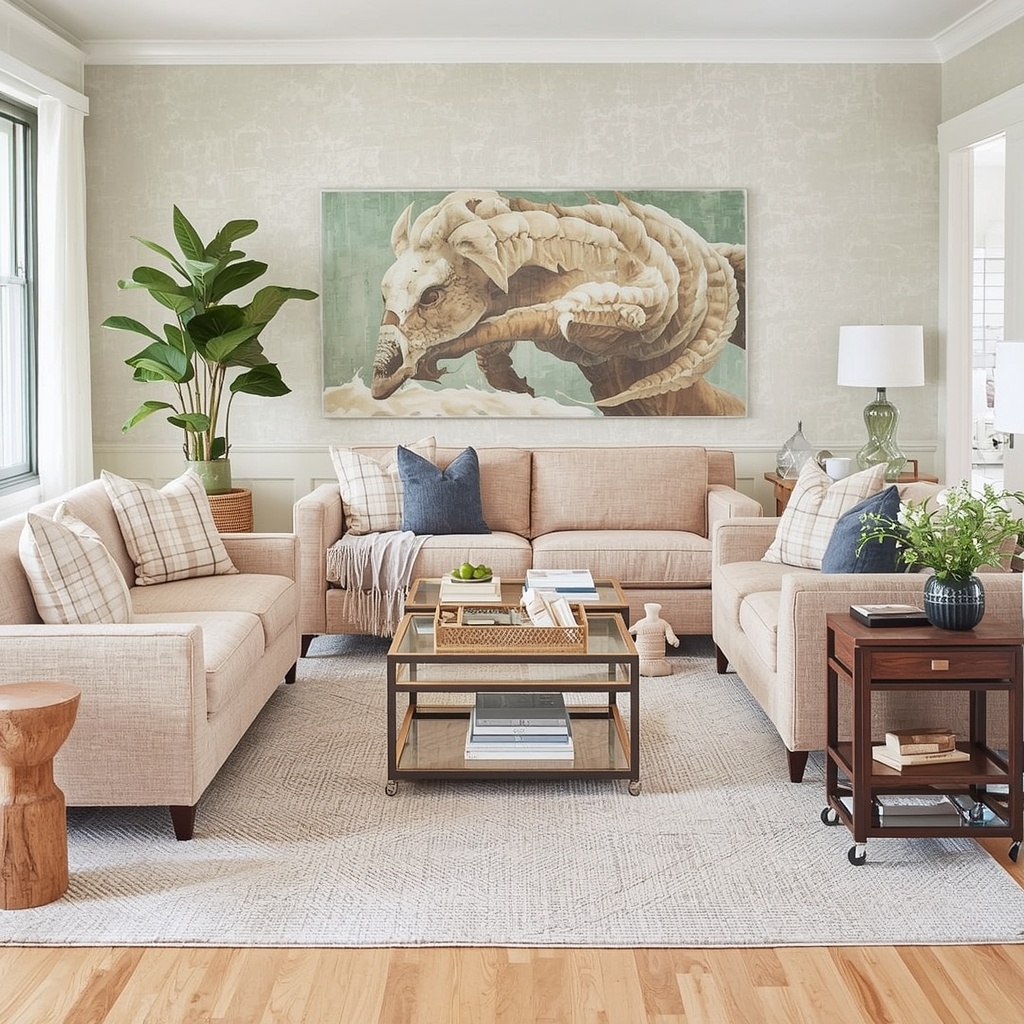
Sectionals with a chaise get a lot of hype, but for frequent hosts, a pair of smaller sofas or a sofa-plus-loveseat combo is often more flexible, since they can be rearranged for different guest counts. Nesting side tables, stackable stools, and a bar cart on wheels are quietly some of the most valuable purchases you can make, because they expand seating and surface area on demand and disappear when you need floor space back.
“The best party furniture is furniture that can change jobs. A stool is a seat until it’s a side table until it’s extra counter space.” — a rule I give every client furnishing a home for entertaining.
Quick Reference: What to Prioritize
- Lightweight, movable seating (stools, poufs, slipper chairs)
- A bar cart or console that can double as a drink station
- Nesting or stacking side tables for extra surface area
- A rug that visually defines the seating zone without blocking flow
- Dimmable or layered lighting instead of one single overhead fixture
Lighting and Ambience for Party-Ready Rooms
Layout gets guests moving, but lighting gets them staying. One overhead fixture on full brightness makes even a beautifully arranged room feel clinical and uninviting.
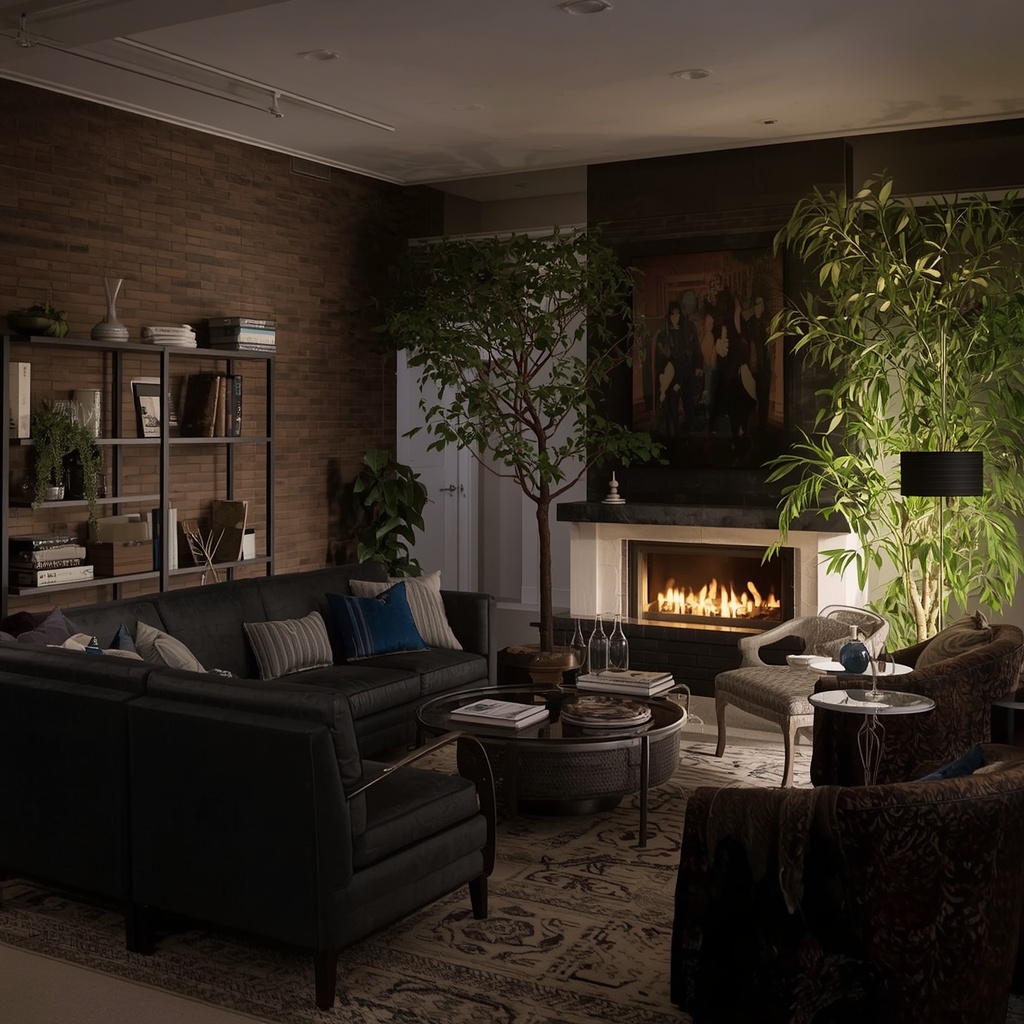
I always recommend layering at least three light sources: ambient (overhead or recessed), task (lamps near seating and the bar area), and accent (string lights, candles, or a statement floor lamp). Dimmer switches are one of the most cost-effective upgrades for any entertaining space, since they let you shift the mood from bright daytime gathering to relaxed evening party in seconds.
Pro Tip: Place at least one lamp or light source in every seating cluster you create. A conversation pod that’s dimly lit or in shadow will almost always go unused, no matter how comfortable the seating is — guests unconsciously gravitate toward the brightest, warmest-lit areas of a room.
Traffic Flow: The Most Overlooked Design Element
Traffic flow is the invisible skeleton of a good party layout, and it’s the thing I spend the most time correcting when clients hire me after a party “just didn’t work.” A general rule of thumb from residential design standards is to leave at least 30 to 36 inches of clearance for main walkways, and at least 18 inches between a coffee table and surrounding seating.
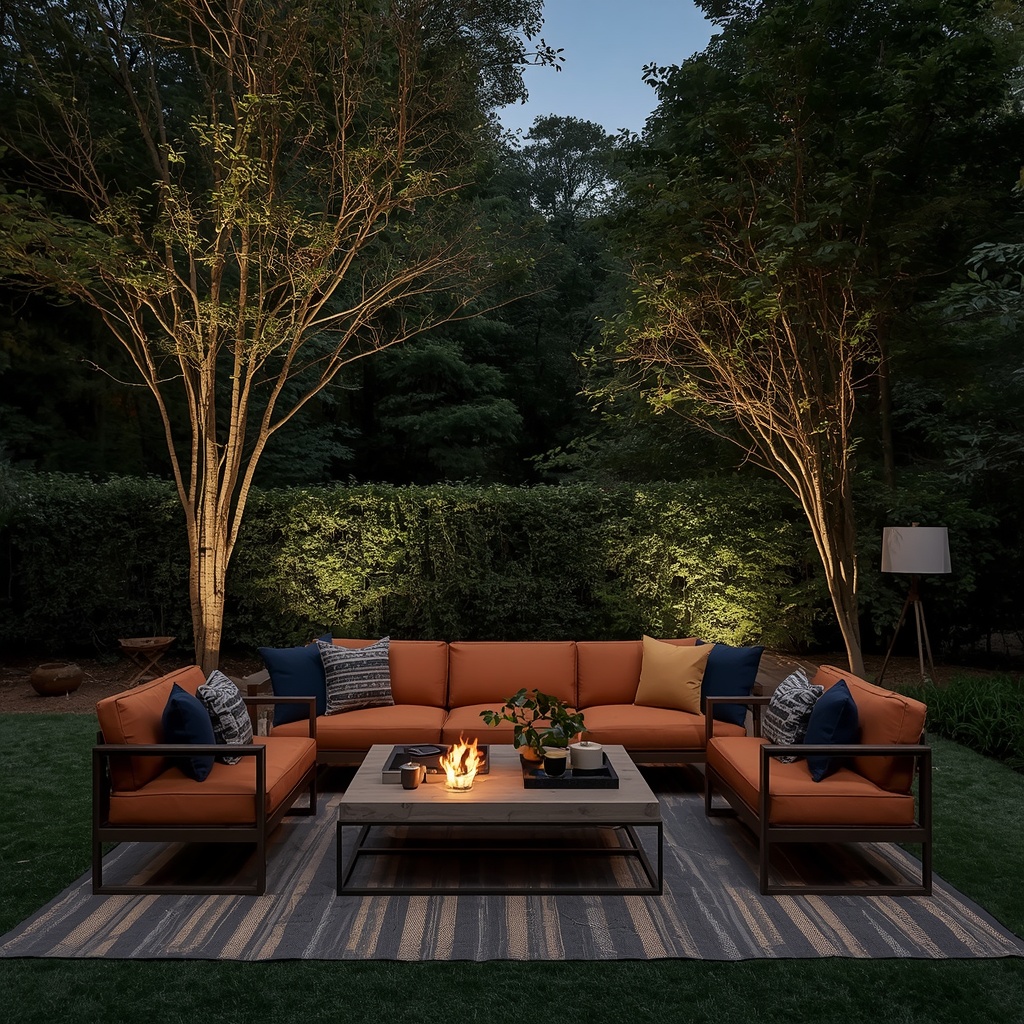
When you’re mapping traffic flow, walk the actual path a guest would take from the front door. Note the pinch points — usually where a doorway, a sofa arm, and a side table all compete for the same few feet of space — and address those first before worrying about the rest of the arrangement.
Sample Layout Plan for a Standard Living Room
For a typical 14×16-foot U.S. living room, here’s a layout structure that consistently works well for parties of 12-18 people:
| Zone | Placement | Purpose |
|---|---|---|
| Entry clearance | 3 feet from the front door | Prevents a coat/bag bottleneck |
| Main seating cluster | Centered around a coffee table, floated off the back wall | Primary conversation area |
| Secondary seating pod | Near a window or corner, 2-3 chairs or a bench | Overflow conversation, quieter zone |
| Bar or drink station | Along a side wall or on a console, away from main traffic path | Keeps refills from crossing the main walkway |
| Open floor pocket | Between the seating cluster and the bar | Standing room, easy mingling |
Common Layout Mistakes I See Frequently
Even well-intentioned hosts make a handful of repeat mistakes. Watch for these:
- Pushing all furniture against the walls, which creates a “waiting room” feel and kills natural flow
- Placing the drink or snack station directly in the main walking path, guaranteeing a bottleneck all night
- Using one oversized coffee table that blocks movement instead of two smaller ones that can be shifted
- Relying on a single overhead light instead of layered, dimmable lighting
- Forgetting extra seating options (poufs, stools) that can be pulled out only when needed
Final Thoughts
A living room built for frequent hosting doesn’t need to look like a nightclub or lose its everyday comfort. The best layouts I design are ones that work beautifully for a quiet Tuesday night and effortlessly transform for Saturday’s twenty-person gathering, simply by shifting a few lightweight pieces and adjusting the lighting.
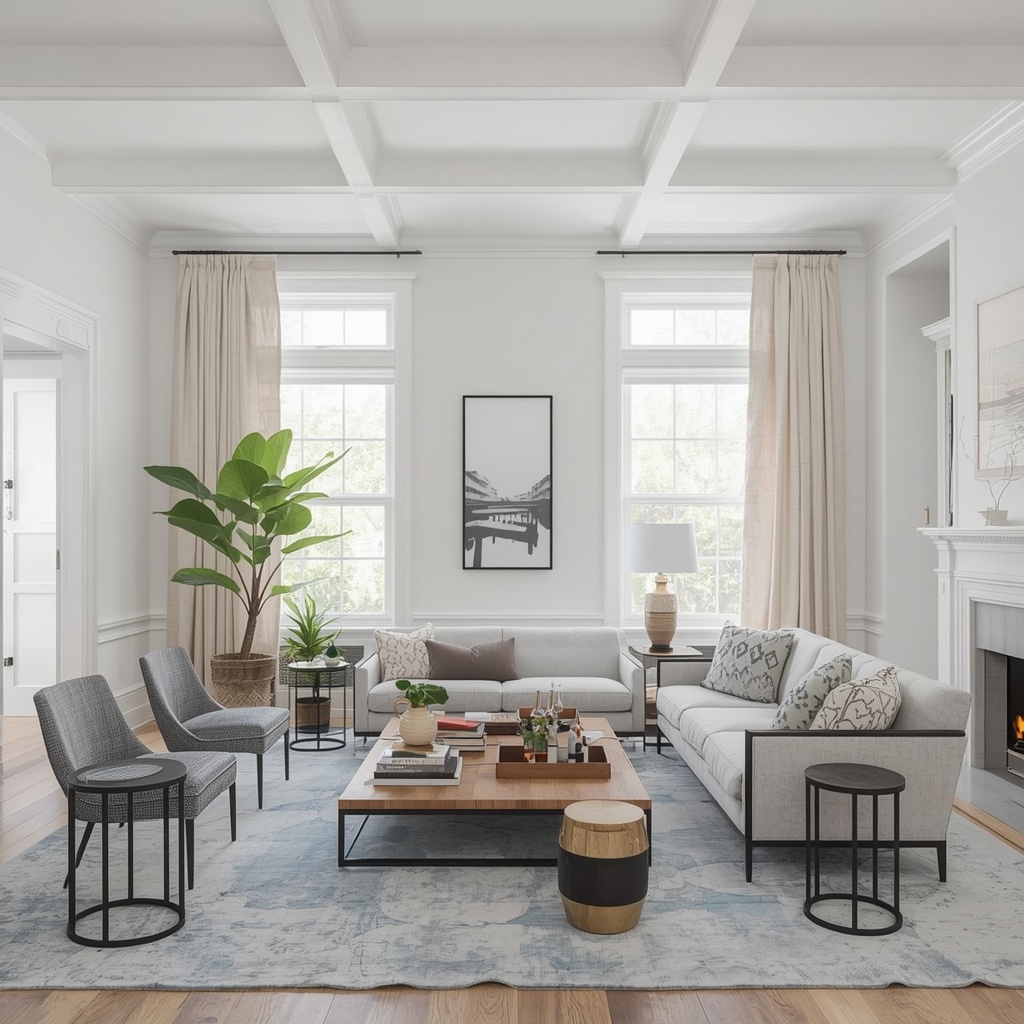
Start with your circulation path, build in two or three flexible conversation zones, and invest in furniture that can change roles on demand. Get those three things right, and your living room will do the quiet, unglamorous work of making every party feel easy — which, if you ask any frequent host, is the whole point.
Pro Tip: Before your next party, do a “guest walk-through” the day before. Physically walk the path from your front door to the bar, to the bathroom, and to the main seating area as if you were a guest. Any spot where you have to turn sideways or step around furniture is a spot to fix before people arrive.
Frequently Asked Questions
What is the best living room layout for small spaces? For small or apartment-sized living rooms, the Perimeter Flow layout works best. Pushing sofas and consoles to the edges of the room frees up the center for standing guests, which matters more than seated conversation space when square footage is limited.
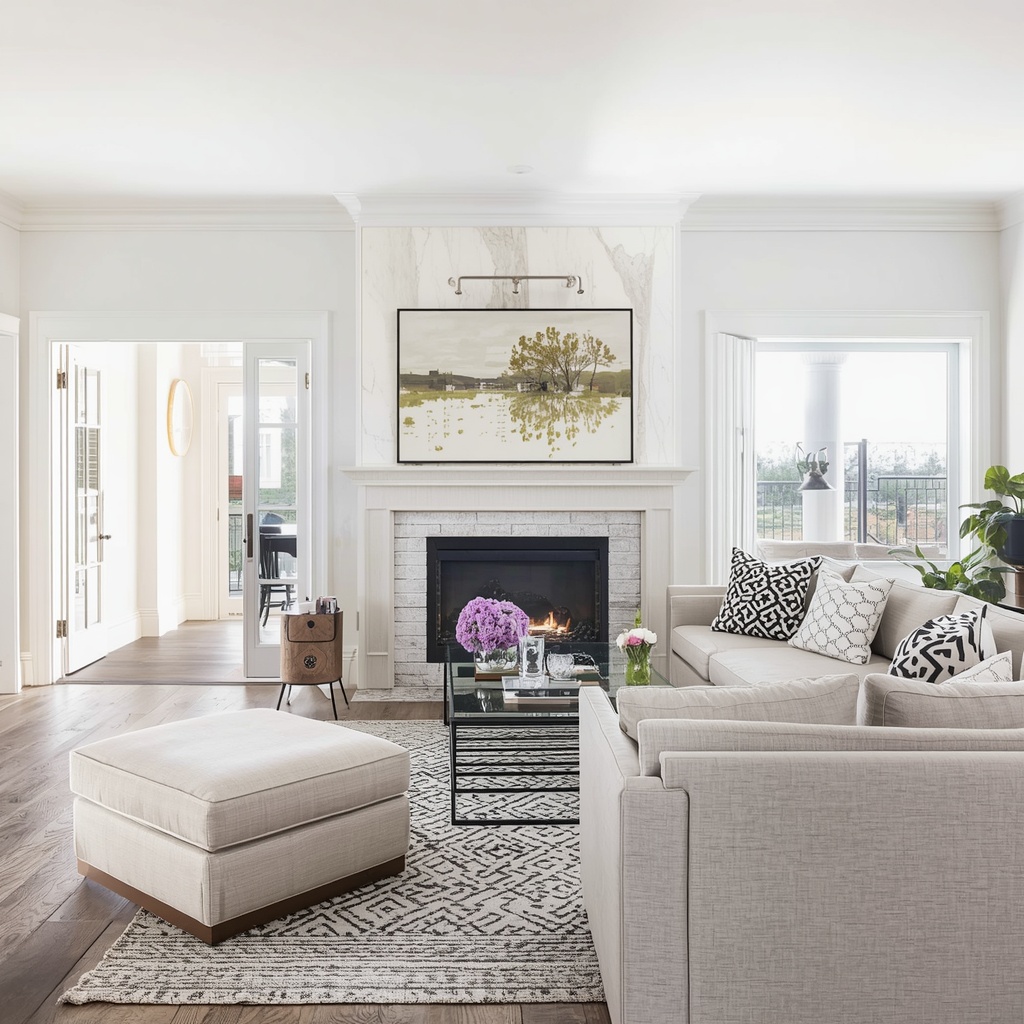
How much space should I leave for guests to walk through? Aim for a minimum of 30 to 36 inches of clear walking path in main traffic areas, and at least 18 inches between a coffee table and the surrounding seating. Doorways and hallway openings should stay completely clear of furniture.
Should I rearrange my living room every time I host? Not entirely — but having a handful of lightweight, movable pieces (stools, poufs, a bar cart) lets you make small adjustments before a party without a full furniture rearrangement. Design your everyday layout with those quick tweaks already in mind.