
If you’ve ever tripped over a stray LEGO brick on your way to the kitchen, you already know the central challenge of raising kids in an open concept home: there’s no door to close on the chaos. Open floor plans are beloved for their light, flow, and connection, but they also mean toys, art supplies, and play mats live in full view of your living room, dining area, and kitchen — all day, every day.

The good news? You don’t have to choose between a Pinterest-worthy living room and a functional space where your kids can build block towers and finger-paint. With the right layout, furniture, and storage strategy, you can create a dedicated play zone that feels intentional, stays safe, and actually complements your home’s design.
As a designer who works almost exclusively with growing families, this is one of my favorite challenges to solve. Below, I’ll walk you through exactly how to design a play area that keeps little ones safe, keeps your décor cohesive, and keeps your sanity intact.
Why Open Floor Plans Need a Deliberate Play Strategy
Open concept living and dining rooms remove walls, but they don’t remove the need for boundaries. Without a designated play zone, toys tend to migrate — from the family room to the kitchen island to the entryway — and clutter becomes visual noise that affects the whole home, not just one room.
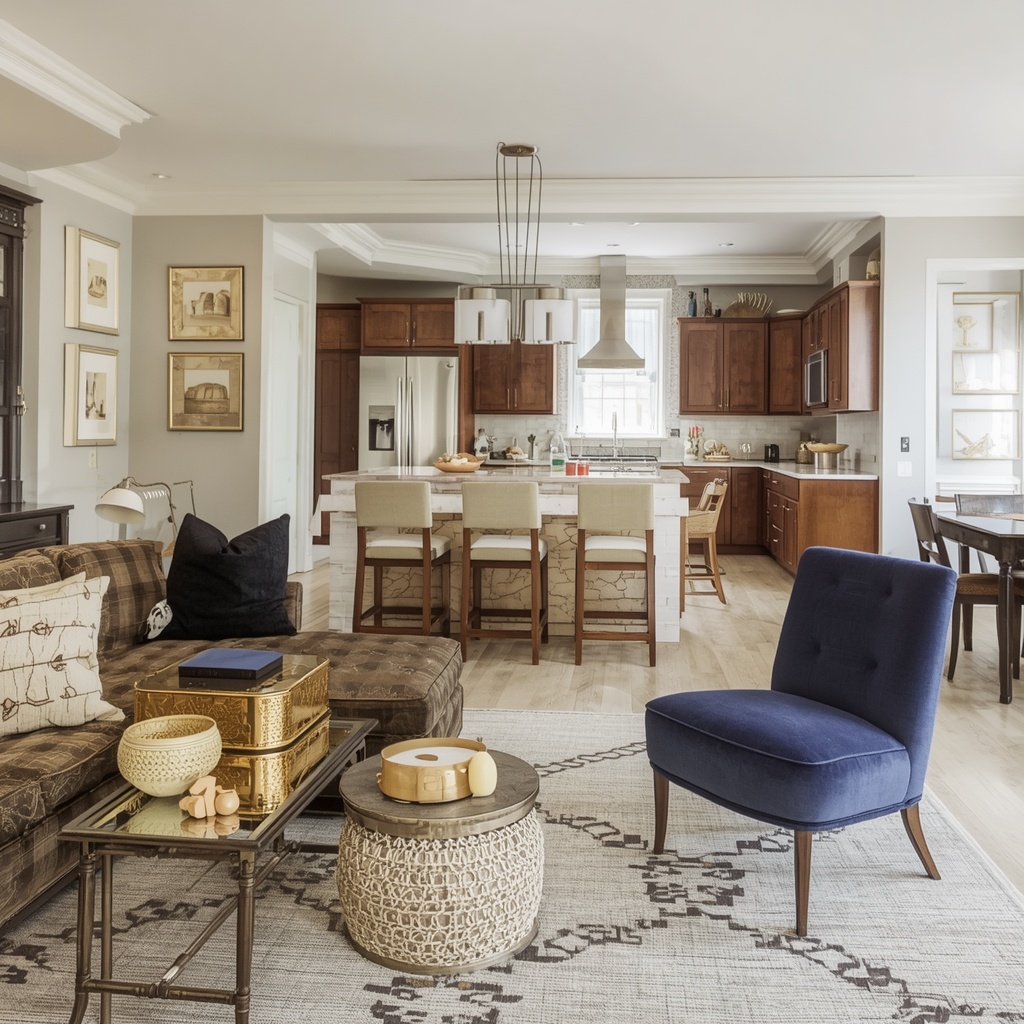
A well-planned play area does three things at once: it gives kids a clear, consistent space that signals “this is where I play,” it protects the rest of your open layout from toy sprawl, and it lets you maintain a grown-up aesthetic in shared sightlines. Think of it as zoning your open floor plan the way a good urban planner zones a city — distinct districts that still function as one connected whole.
“The best kids’ spaces don’t look like kids’ spaces at all — they look like intentional design choices that happen to be functional for a five-year-old and beautiful for the adults who live there too.”
That’s the mindset shift worth making before you buy a single bin or rug.
Step 1: Choose the Right Location Within Your Open Plan
Not every corner of an open floor plan is created equal for play. You’re looking for a spot with good sightlines from the kitchen (for supervision), some separation from high-traffic pathways, and enough natural light to make the space inviting.
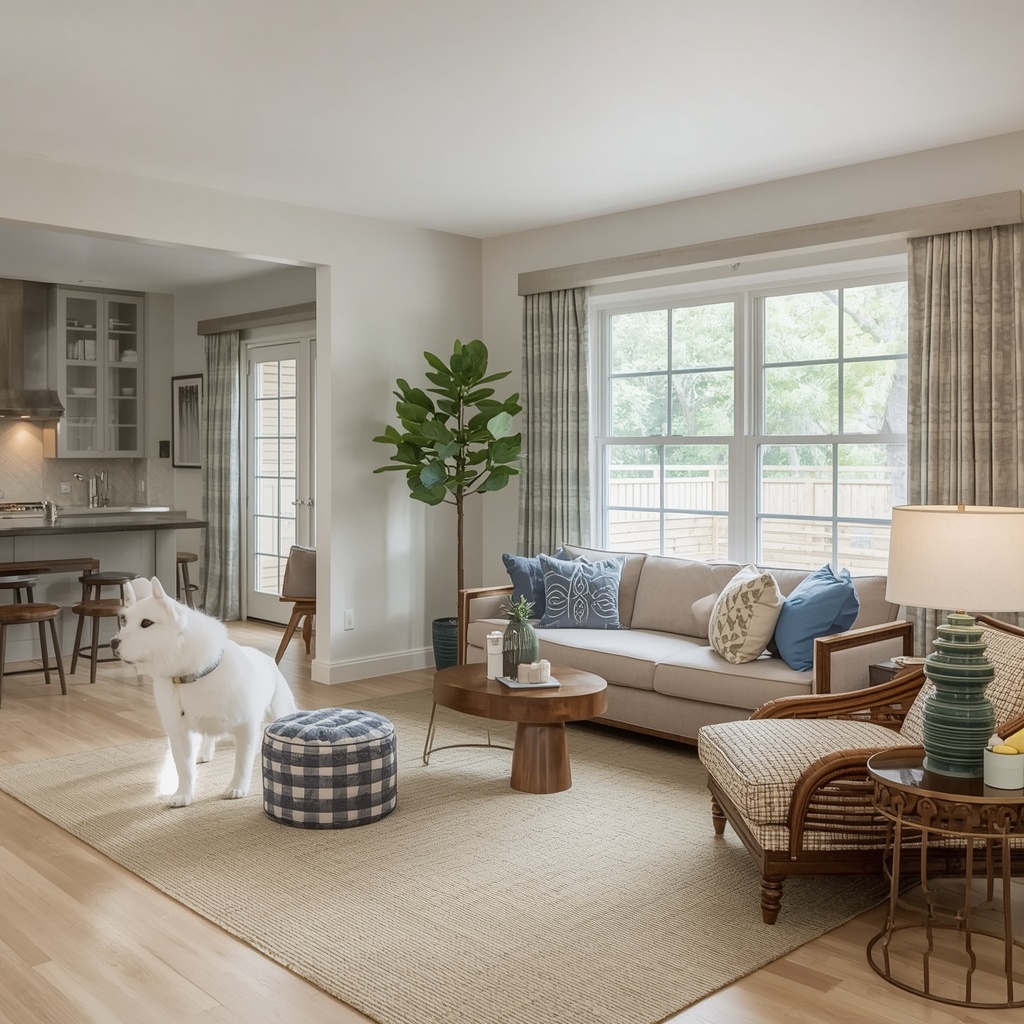
Common options include a nook near a bay window, an underused corner of the living room, a section of a finished basement, or the end of a great room away from the main seating area. Avoid placing play zones directly in walkways between the kitchen and dining table, near stairs, or close to fireplaces and sharp furniture edges.
Quick location checklist:
- Visible from your primary work zones (kitchen, home office)
- At least 3 feet from stairs, fireplaces, or glass furniture
- Away from direct foot-traffic paths
- Near an outlet for reading lamps, but with cords managed
- Ideally close to a closet or built-in for toy storage
Step 2: Define the Zone Without Building a Wall
Since you don’t have a door to close, you need visual and physical cues that say “play happens here” without chopping up your open layout. Designers call this soft zoning, and it’s one of the most powerful tools for multi-purpose open spaces.
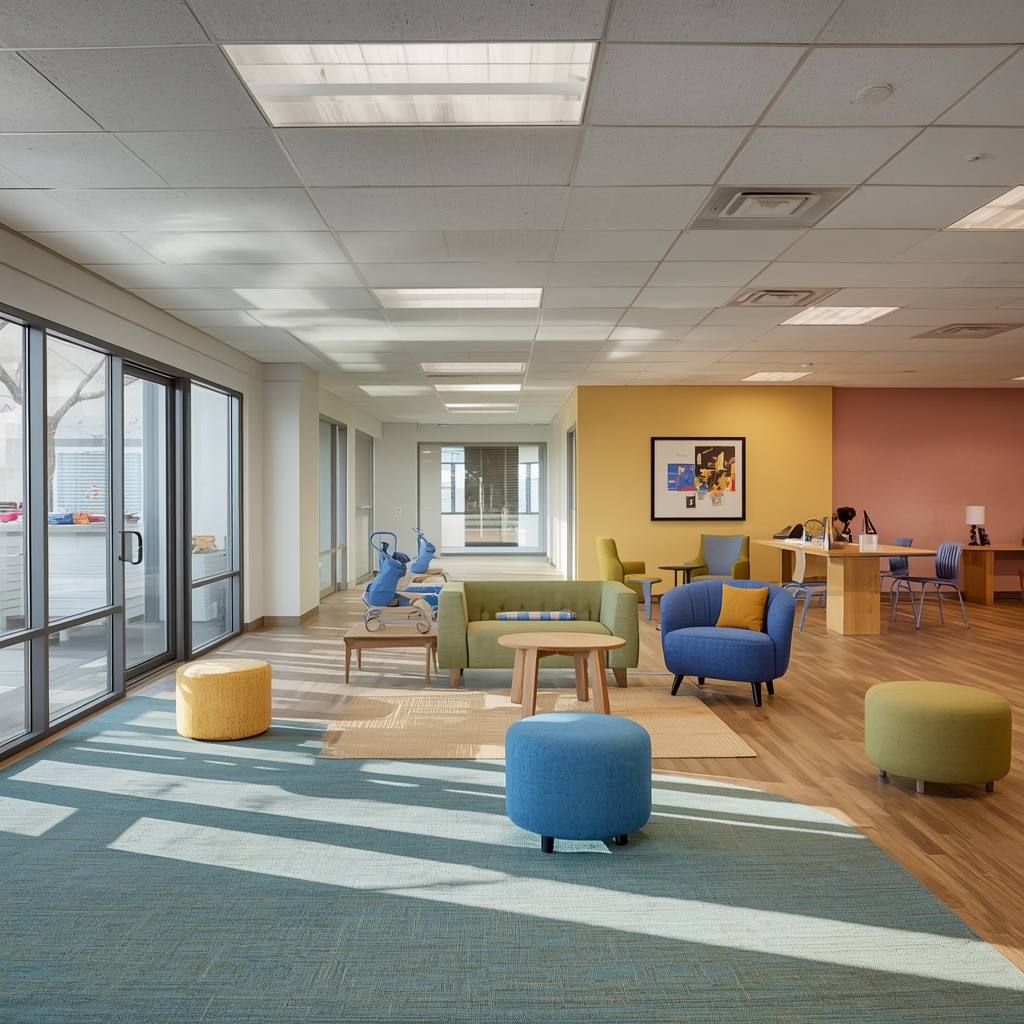
Area rugs are the single most effective zoning tool — a rug in a different color or texture than your main living room rug instantly signals a boundary. Low bookshelves, a bench, or a slim console table can double as a partial divider that still lets light and sightlines flow through. Even a shift in ceiling treatment, like a pendant light or a change in wall color on one accent wall, can quietly delineate the space.
Pro Tip: Choose a rug with a low pile and a dense weave rated for high traffic. Not only is it easier to wipe clean and roll a stroller or toy bin across, but a plush, high-pile rug can actually become a tripping hazard for toddlers who are just learning to walk and are prone to catching their toes.
Step 3: Prioritize Safety From the Ground Up
Safety is non-negotiable in any child-facing space, but it’s especially important in open floor plans where play areas often sit close to stairs, hard flooring transitions, or furniture with sharp corners.
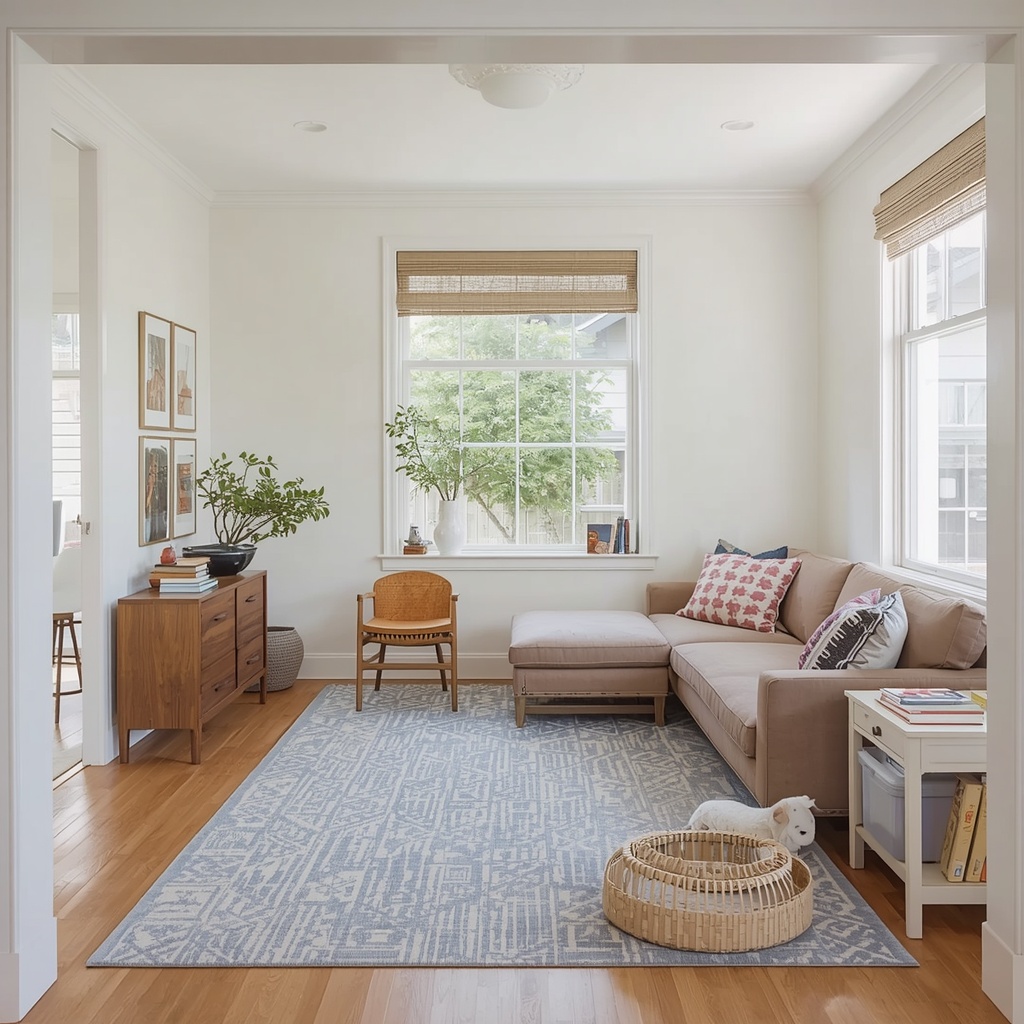
Start with the floor. Interlocking foam mats, low-pile rugs with non-slip pads, or cork flooring all soften falls better than hardwood or tile alone. Next, audit furniture: round or bullnose edges, tip-restraint anchors on any bookshelf or console, and cordless window treatments are must-haves in a play zone. Finally, think about materials — non-toxic, water-based finishes and formaldehyde-free composite woods matter more here than almost anywhere else in the home, since kids sit, crawl, and even chew at floor level.
| Safety Element | What to Look For | Why It Matters |
|---|---|---|
| Flooring | Low-pile rug, foam tiles, cork | Cushions falls, easy cleanup |
| Furniture edges | Rounded corners, bullnose profiles | Reduces injury risk from bumps |
| Storage units | Wall-anchored, tip-restraint straps | Prevents tipping accidents |
| Window coverings | Cordless or motorized blinds | Removes strangulation hazard |
| Paint & finishes | Zero-VOC, non-toxic sealants | Safer air quality for kids |
| Outlets | Tamper-resistant covers | Protects curious toddlers |
The U.S. Consumer Product Safety Commission (CPSC) publishes updated guidance on furniture tip-over prevention and nursery product recalls, and it’s worth a periodic check if you’re furnishing a play zone from scratch. You can find their current safety resources at cpsc.gov.
Step 4: Storage That Hides Clutter, Not Charm
The single biggest complaint I hear from clients with open floor plans is that toy storage never looks as good as the furniture around it. The fix isn’t more bins — it’s the right bins, integrated into furniture that already belongs in your design scheme.
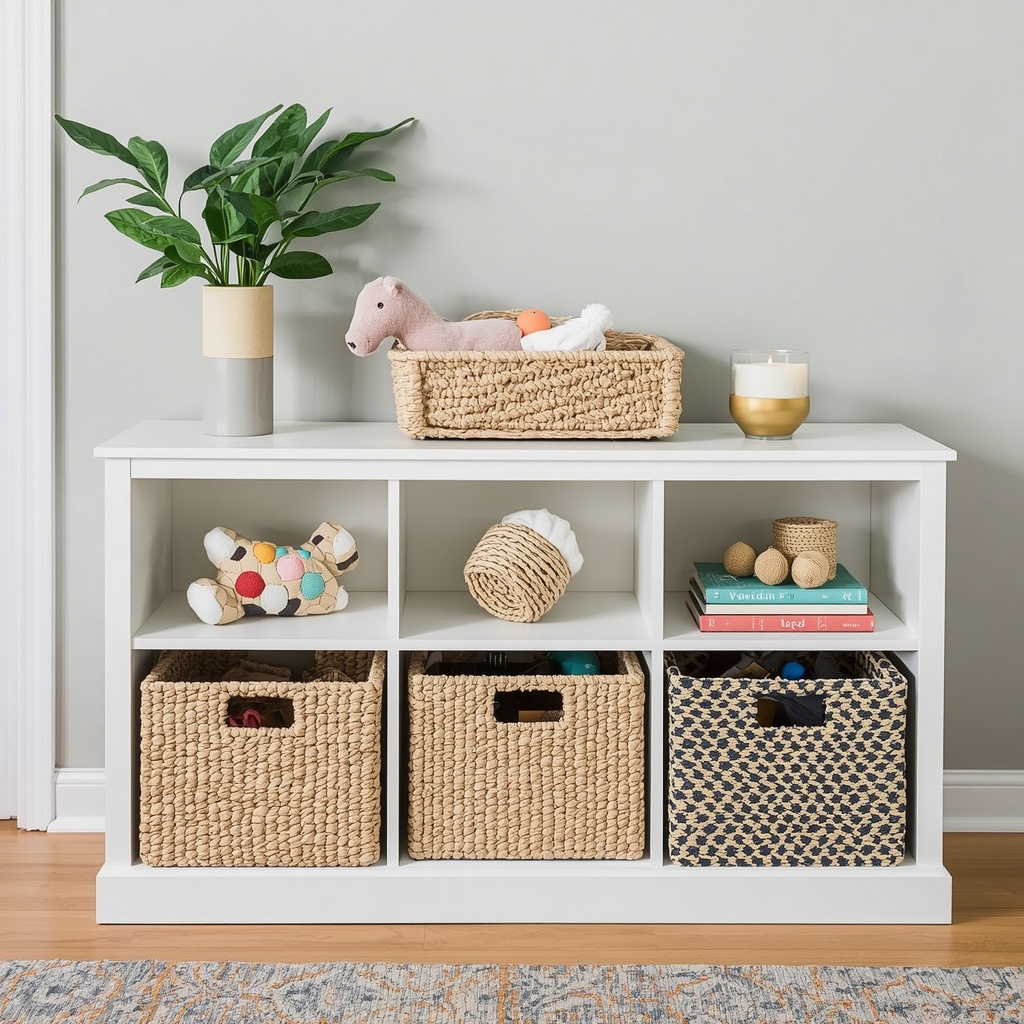
Look for consoles, ottomans, and low cabinetry with closed doors rather than open cubbies whenever the piece sits in a visible sightline from your main living area. Woven baskets, linen bins, and furniture-grade toy chests read as intentional décor rather than childcare equipment. Label systems (fabric tags, not stickers) help kids learn to self-clean-up, which cuts your daily reset time dramatically.
A few storage formats worth considering:
- A low, wall-anchored bookcase with a mix of open cubbies and closed baskets
- A storage ottoman that doubles as extra seating for grown-ups
- A window-seat bench with lift-top storage beneath
- A vintage-style armoire repurposed with pull-out bins inside
- A rolling cart that tucks under a console table when not in use
Pro Tip: Assign each storage container to a single toy category — blocks, art supplies, dolls, vehicles — rather than “miscellaneous.” Single-category bins are dramatically faster for kids (and you) to sort during cleanup, and they keep the shelf looking curated rather than jumbled.
Step 5: Choose a Color Palette That Bridges “Kid Space” and “Grown-Up Room”
You don’t need primary-color plastic furniture to make a space feel playful. A neutral base — think warm whites, soft greige, natural wood tones — lets you layer in color through easily swappable elements like rugs, throw pillows, art, and toy bins. This approach means the play zone ages with your child; you’re not repainting a wall every time interests shift from dinosaurs to dance.

If you want the play area to read as its own zone without clashing with the rest of your open floor plan, pull one or two accent colors from your existing palette and repeat them in the play space at a slightly higher saturation. This creates a “cousin” relationship between the two areas — connected, but distinct enough to feel purposeful.
| Design Goal | Color Strategy |
|---|---|
| Seamless blend with living room | Match wall color exactly; vary through textiles |
| Distinct but harmonious zone | Repeat 1–2 accent colors at higher saturation |
| Long-term flexibility | Neutral furniture, colorful swappable accessories |
| Calming play environment | Soft greens, warm neutrals, muted blues |
| Energetic, creative play environment | Mustard, terracotta, or coral accents |
Step 6: Furniture That Grows With Your Child
A play area designed only for a toddler has a short shelf life. Choose furniture with longevity in mind: a low table that later becomes a homework desk, modular shelving that can be reconfigured as book storage grows, and seating that transitions from floor cushions to a proper reading chair.
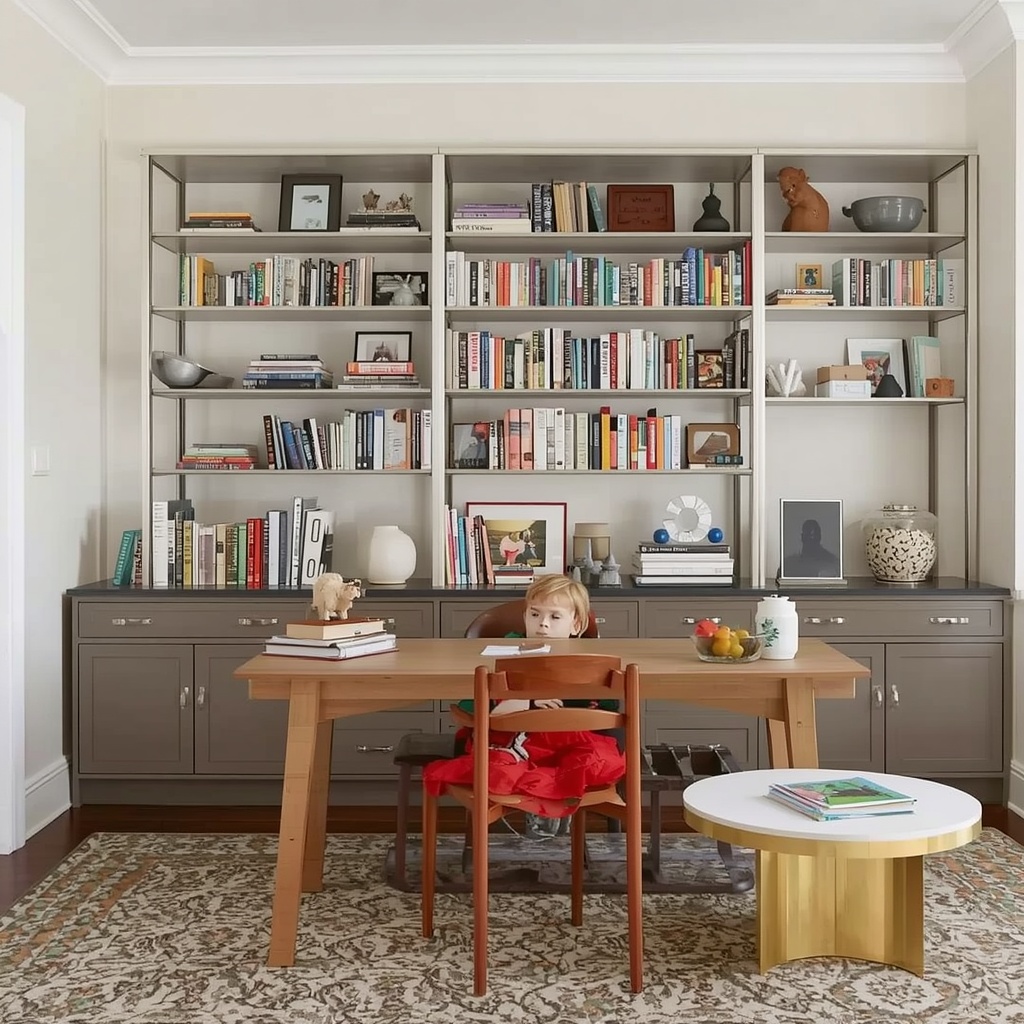
Convertible and multi-functional furniture is especially valuable in open floor plans, where every square foot is doing double duty. A storage bench that seats guests during a dinner party but hides art supplies the rest of the week is the kind of piece that earns its place in a shared living space.
“Design for the child your kid will be in three years, not just the one they are today. Furniture that grows with them saves money, reduces waste, and keeps your open floor plan from needing a redesign every single year.”
Step 7: Lighting and Sensory Comfort
Good lighting does double duty in a play zone: it needs to be bright enough for reading, building, and craft projects, but warm and layered enough to feel cozy rather than clinical. Combine a general ambient source (a floor lamp or pendant) with a task light near any reading nook or craft table.

Consider sensory elements too — a soft area for reading with floor cushions, a slightly quieter corner for kids who get overstimulated, and natural materials like wood and cotton that feel good underfoot and under small hands. These small choices are especially valuable for households with a range of ages or sensory needs.
Step 8: Keep It Flexible With a Rotation System
Even the best-organized play area gets stale if every single toy is out at once. A rotation system — where a portion of toys are stored out of sight and swapped in every few weeks — keeps the space feeling fresh, reduces visual clutter in your open floor plan, and can genuinely extend a toy’s play value.
Simple rotation system to try:
- Divide toys into 3–4 bins by category or interest
- Keep one bin “live” in the play area at a time
- Store the rest in a closet, garage shelf, or under-bed container
- Rotate weekly or biweekly, swapping in a “new” bin
- Donate or store away anything that hasn’t been touched in two rotations
Common Mistakes to Avoid
Even well-intentioned parents run into the same handful of pitfalls when designing a play area in an open concept home. Here are the ones I see most often with clients:
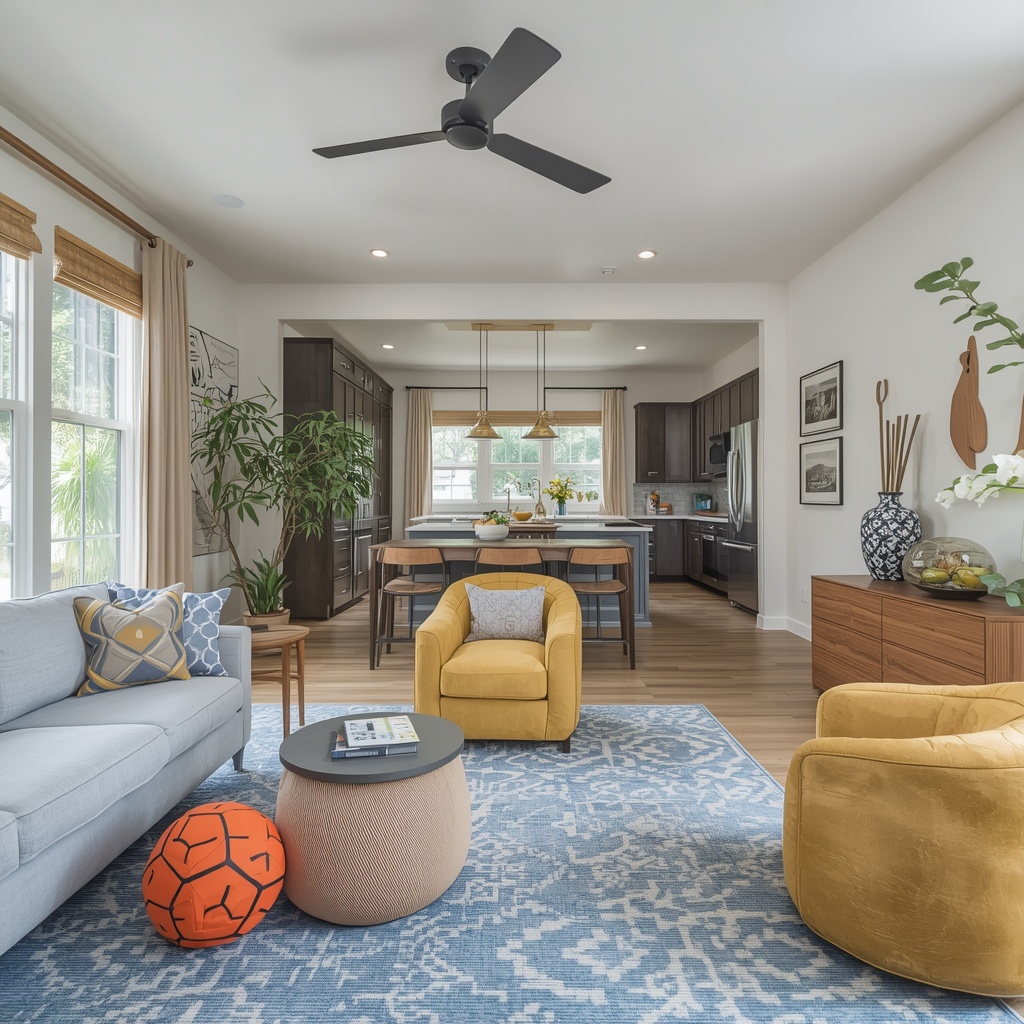
- Over-scaling furniture: Kid-sized tables and chairs get lost or look awkward next to full-size adult furniture — choose a consistent visual scale.
- Ignoring sightlines: A play area that’s only visible from one angle makes supervision harder and often gets neglected in cleanup.
- Too many open shelves: Fully open storage looks chaotic fast; mix in closed bins for at least half your storage.
- Skipping anchoring hardware: Any freestanding shelf or dresser near a play area should be wall-anchored, full stop.
- No transition plan: Designing only for toddlers means a full redo in a few years — build in flexibility from day one.
Bringing It All Together
A safe, stylish play area in an open floor plan isn’t about hiding the fact that kids live in your home — it’s about designing with intention so that childhood and good design can coexist in the same room. With the right zoning, safety measures, storage, and color strategy, your play area can feel like a natural extension of your home’s design story rather than an interruption to it.
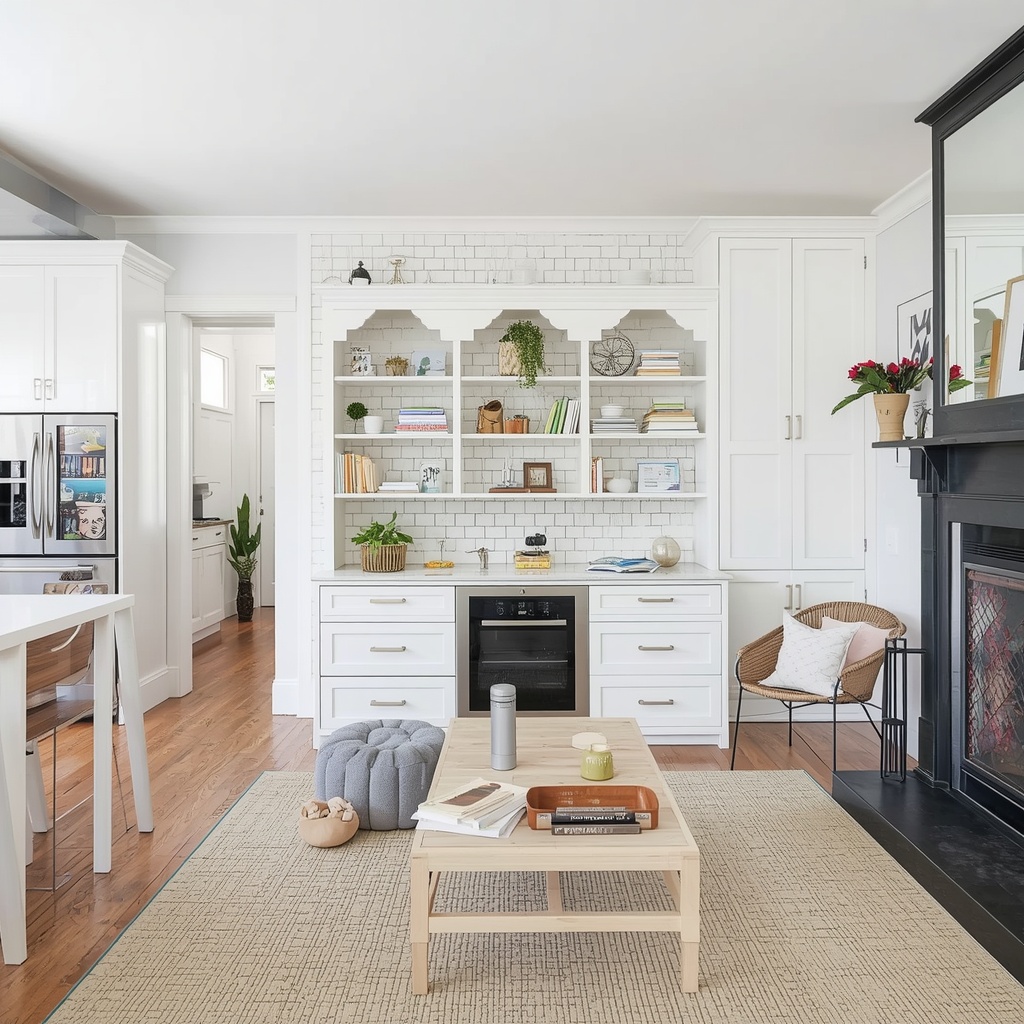
The families I work with are often surprised by how much a few thoughtful choices — a well-chosen rug, anchored furniture, closed storage, a cohesive palette — can transform a chaotic corner into a space that works beautifully for both a three-year-old and a dinner party guest wandering past with a glass of wine. That’s the real win of designing for an open floor plan: one room, seamlessly serving every member of the family.
For additional child safety guidance while furnishing your home, the CPSC’s official site at cpsc.gov and ASTM International’s furniture safety standards at astm.org are excellent resources to reference as you shop.