
Meta description: Learn how to choose scale and proportion in small space decor. Designer-approved rules for furniture, rugs, art, and lighting that make compact rooms feel balanced, open, and styled.
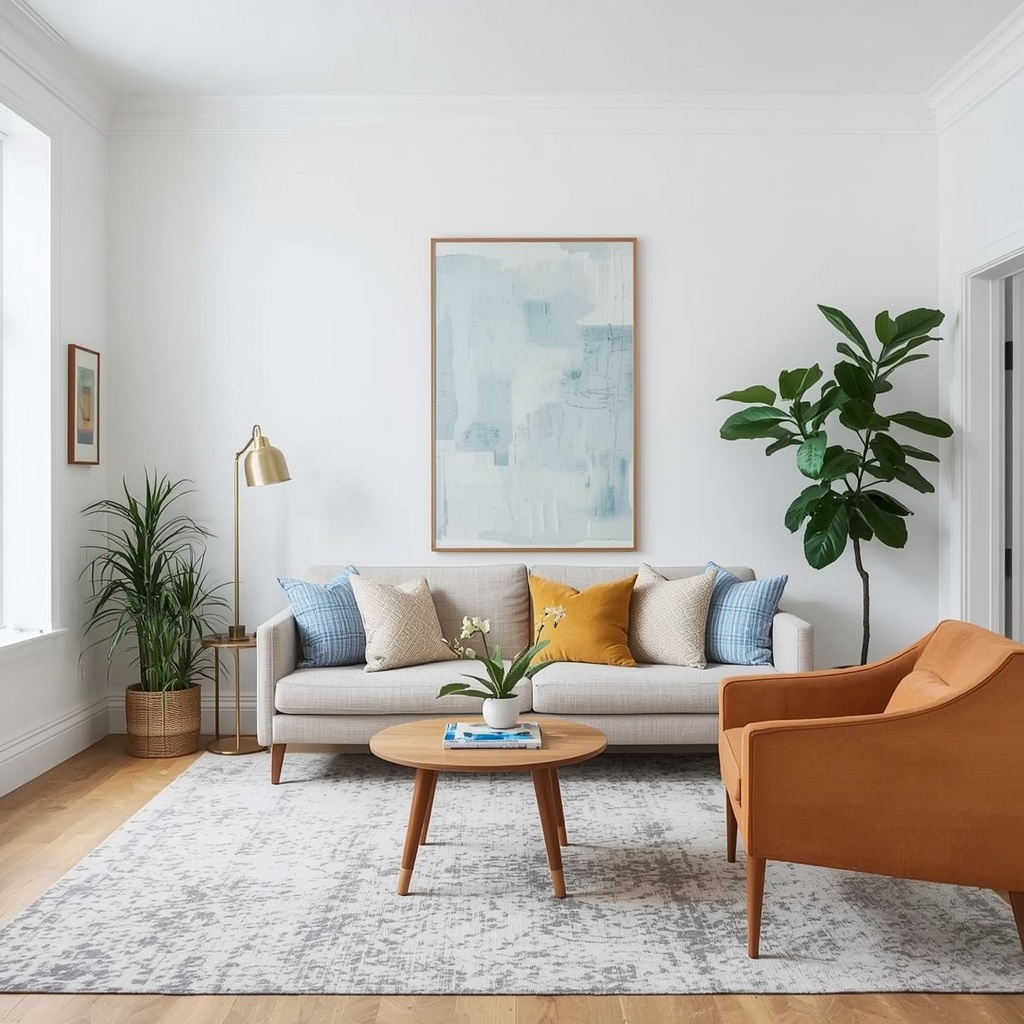
If you have ever bought a gorgeous sofa online only to watch it swallow your living room, you already know that scale and proportion can make or break a room. In small spaces, there is no room for error. A piece that is a few inches too deep or a lamp that is a size too big throws off the whole space.
As a designer who works with apartments, condos, and starter homes, I see this mistake constantly. The good news is that scale and proportion follow a few learnable rules. Once you understand them, you can decorate a compact room with confidence, and it will look intentional, not cramped.
Why Scale and Proportion Matter More in Small Spaces
In a large room, oversized furniture and a few styling missteps can hide in the square footage. In a studio apartment, a narrow hallway, or a 10-by-10 bedroom, every object competes for attention. Poor scale makes a room feel cluttered, while good proportion makes it feel curated and calm.
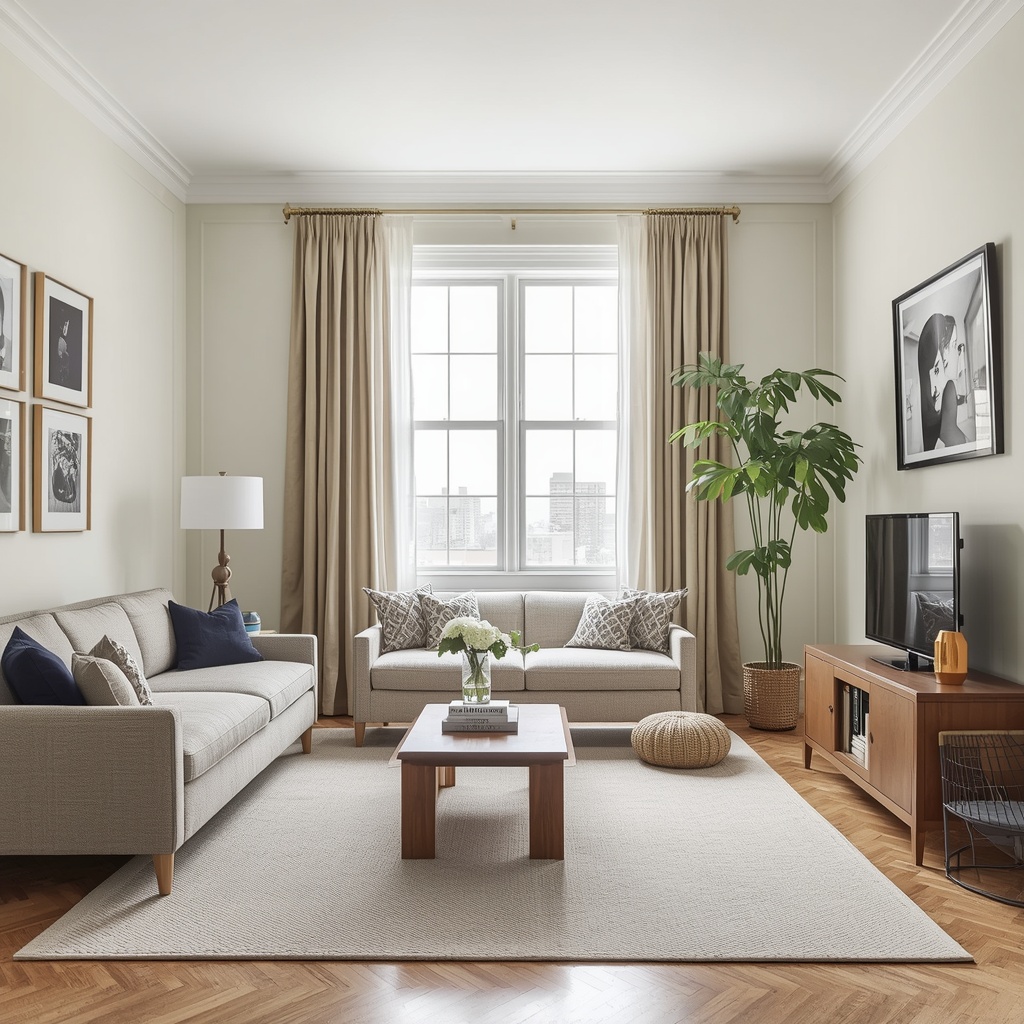
Think of your room as a composition. Each piece should relate to the others and to the room itself. When the relationships are right, the eye moves smoothly, the floor plan feels open, and even a 400-square-foot apartment can feel like a retreat.
“Have nothing in your house that you do not know to be useful, or believe to be beautiful.” — William Morris
That advice applies doubly to small rooms. Every item has to earn its footprint, and sizing it correctly is the first step.
Scale vs. Proportion: What’s the Difference?
People use these terms interchangeably, but they mean different things. Scale is the size of an object relative to the room or to other objects, such as a bulky armchair in a tiny reading nook. Proportion is how the parts relate to one another and to the whole, such as a coffee table that is too tall for your sofa.
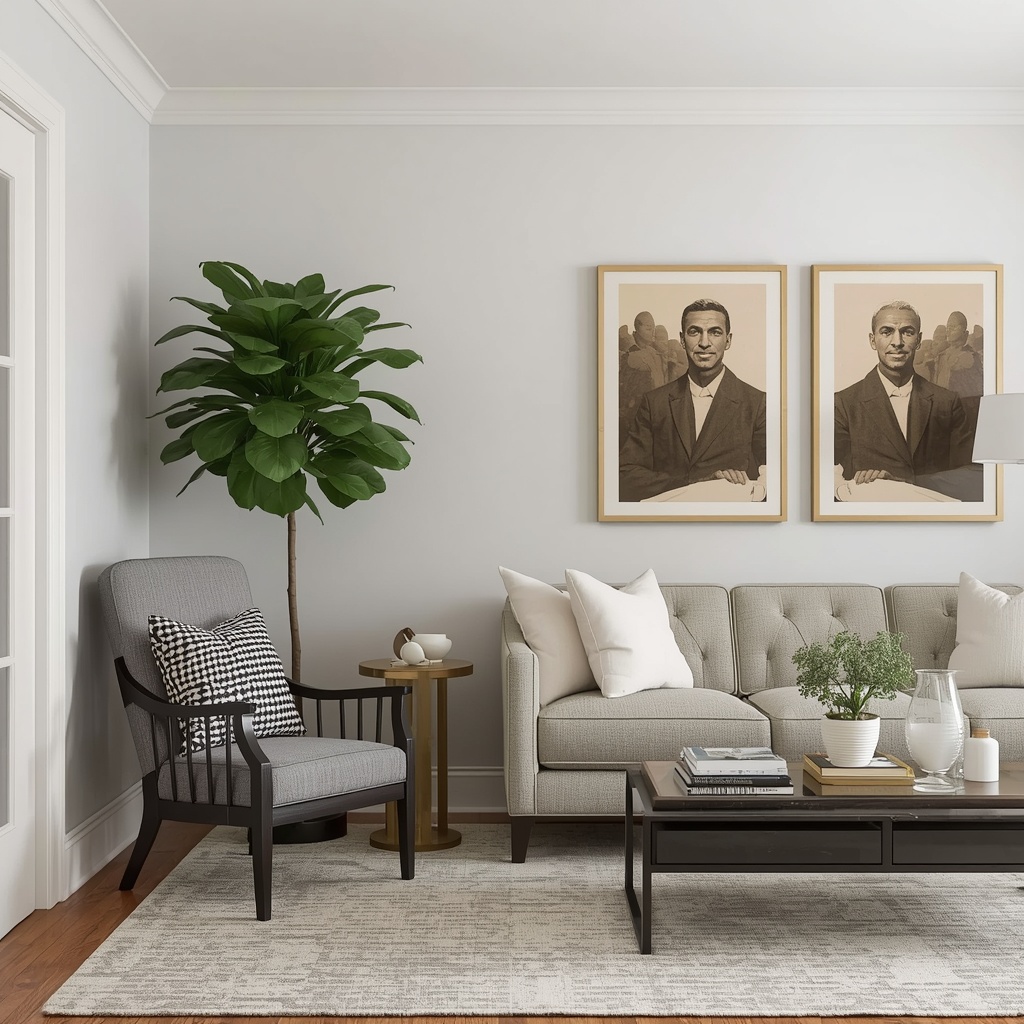
You need both. A piece can be the right size for the room (good scale) but have awkward ratios, like a very tall back on a very short seat (poor proportion). Small-space decorating asks you to get both right at once.
| Concept | What It Means | Small-Space Example |
|---|---|---|
| Scale | Size of an object relative to the room | An apartment-size sofa vs. an oversized sectional |
| Proportion | Relationship of parts within a piece or between pieces | A coffee table about two-thirds the length of the sofa |
| Visual weight | How heavy an object looks | A glass console feels lighter than a solid wood one |
| Balance | Even distribution of visual weight | Pairing a tall bookcase with a low bench across the room |
Start With Measurements: The Designer’s Pre-Shopping Checklist
Before you buy anything, measure. This is the single most reliable way to avoid costly returns, and I do it on every project.
- Room dimensions: length, width, and ceiling height
- Doorways, hallways, and stairwells: furniture must physically get in
- Window and radiator placement: these limit where tall pieces can go
- Traffic paths: keep at least 30 to 36 inches clear for main walkways
- Existing anchors: built-ins, fireplaces, or fixed lighting
Then use painter’s tape to outline a piece’s footprint on the floor. Leave it there for a day. You will immediately feel whether a 84-inch sofa works or whether you keep stubbing your toe on the corner. For a free room-planning tool, try the layout features on Houzz or use a simple graph-paper sketch.
The Furniture Scale Rules for Small Rooms
You do not need to memorize a complicated formula. A handful of dependable guidelines will get you 90 percent of the way there.
- Leave breathing room. Aim for roughly 30 to 40 percent of your floor visible. If you can see floor, the room reads as larger.
- Match the largest piece to the room. The sofa or bed is your anchor. Size it first, then scale everything else around it.
- Mind depth, not just width. Standard sofas run 36 to 40 inches deep. An apartment sofa at 32 to 35 inches saves precious floor space.
- Choose a consistent height range. Seating, tables, and lamps that sit within a similar band feel cohesive.
| Furniture Piece | Typical Standard Size | Small-Space Target |
|---|---|---|
| Sofa | 84–96″ long, 36–40″ deep | 68–78″ long, 32–35″ deep |
| Armchair | 32–36″ wide | 26–30″ wide |
| Coffee table | 48″ long | 36–42″ long, or two nesting tables |
| Dining table | 60–72″ long | 36–48″ round or drop-leaf |
| Console/entry table | 14–18″ deep | 10–12″ deep |
| Queen bed | 60″ × 80″ | Pair with 18–20″ slim nightstands |
Notice that the goal is not to buy tiny furniture for everything. A mix of right-sized pieces looks better than a room full of miniatures, which can feel like a dollhouse.
Choosing the Right Sofa and Seating
Your sofa sets the tone for the entire living area. Look for pieces with slim arms, exposed legs, and a back that is not excessively tall. A sofa on legs lets light and sightlines pass underneath, which makes the floor feel bigger.
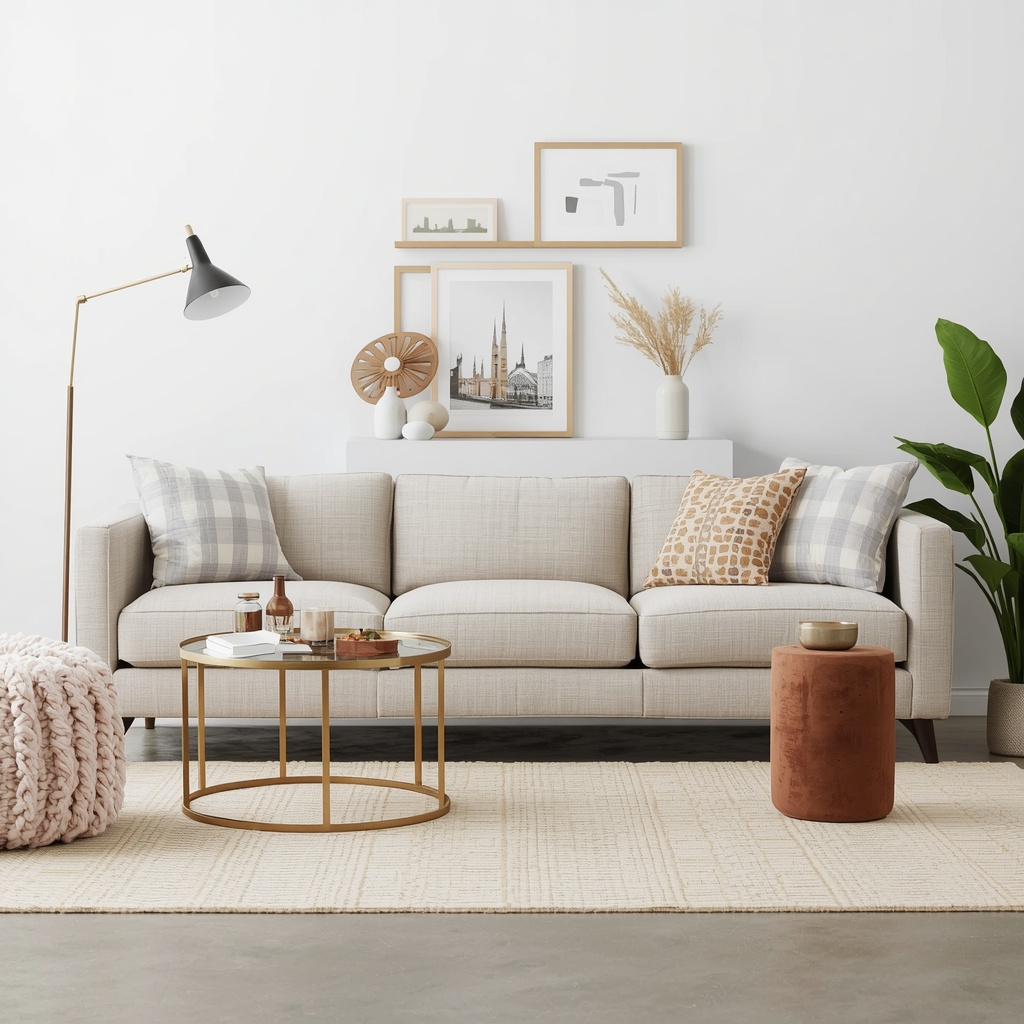
Consider a loveseat or a small apartment sectional with a chaise instead of a full-size L-shape. If you need extra seating, use ottomans, poufs, or lightweight accent chairs that can be pulled in when guests arrive and tucked away otherwise. Choose seating that matches the room’s style but not necessarily in matching sets, since mixing shapes adds interest without bulk.
“Less is more.” — Ludwig Mies van der Rohe
Rugs: The Proportion Anchor
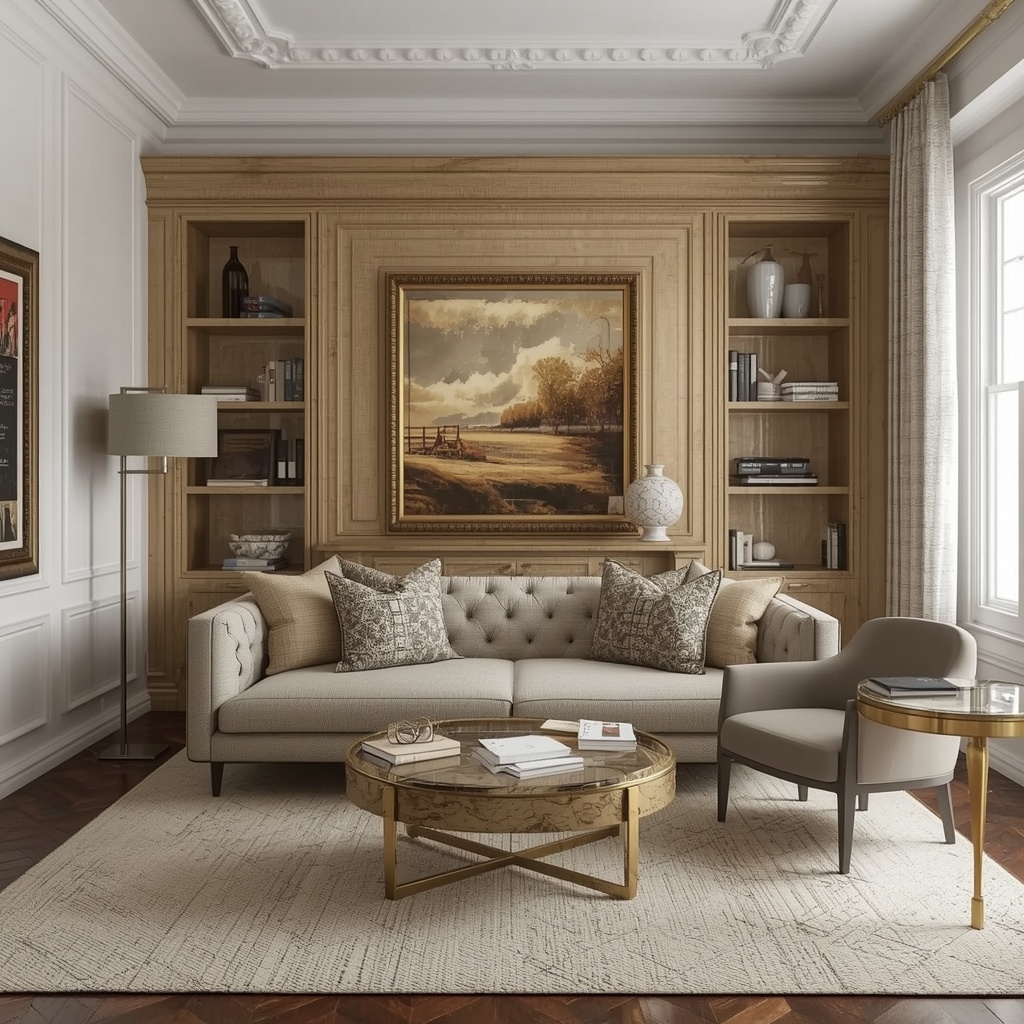
Rugs are where I see the most scale mistakes. A rug that is too small makes furniture look like it is floating, and the room feels choppy and smaller. In a compact space, go larger than you think.
For a living room, aim for a rug where at least the front legs of your sofa and chairs rest on it. In a 10-by-12 foot room, a 5-by-8 or 6-by-9 rug usually works well. In bedrooms, the rug should extend at least 18 to 24 inches beyond each side of the bed.
| Room | Common Rug Size | Placement Tip |
|---|---|---|
| Small living room | 5′ × 8′ or 6′ × 9′ | Front legs of seating on the rug |
| Studio apartment | 6′ × 9′ per zone | Use a rug to define living vs. sleeping |
| Bedroom | 5′ × 8′ (queen) | Extends 18–24″ past bed sides and foot |
| Dining nook | 5′ round or 6′ × 6′ | Chairs stay on the rug when pulled out |
| Entryway | 2′ × 6′ runner | Leave 4–6″ of floor visible at edges |
A light, low-pile, neutral rug also reduces visual weight. Horizontal stripes can widen a narrow room, while a solid rug keeps a busy layout calm.
Wall Decor and Art Scale
Small rooms often tempt people to hang small art, but a wall of tiny frames can look like visual clutter. Instead, use one large piece or a well-planned gallery wall. Bigger art on a small wall creates a bold focal point and makes the room feel confident.
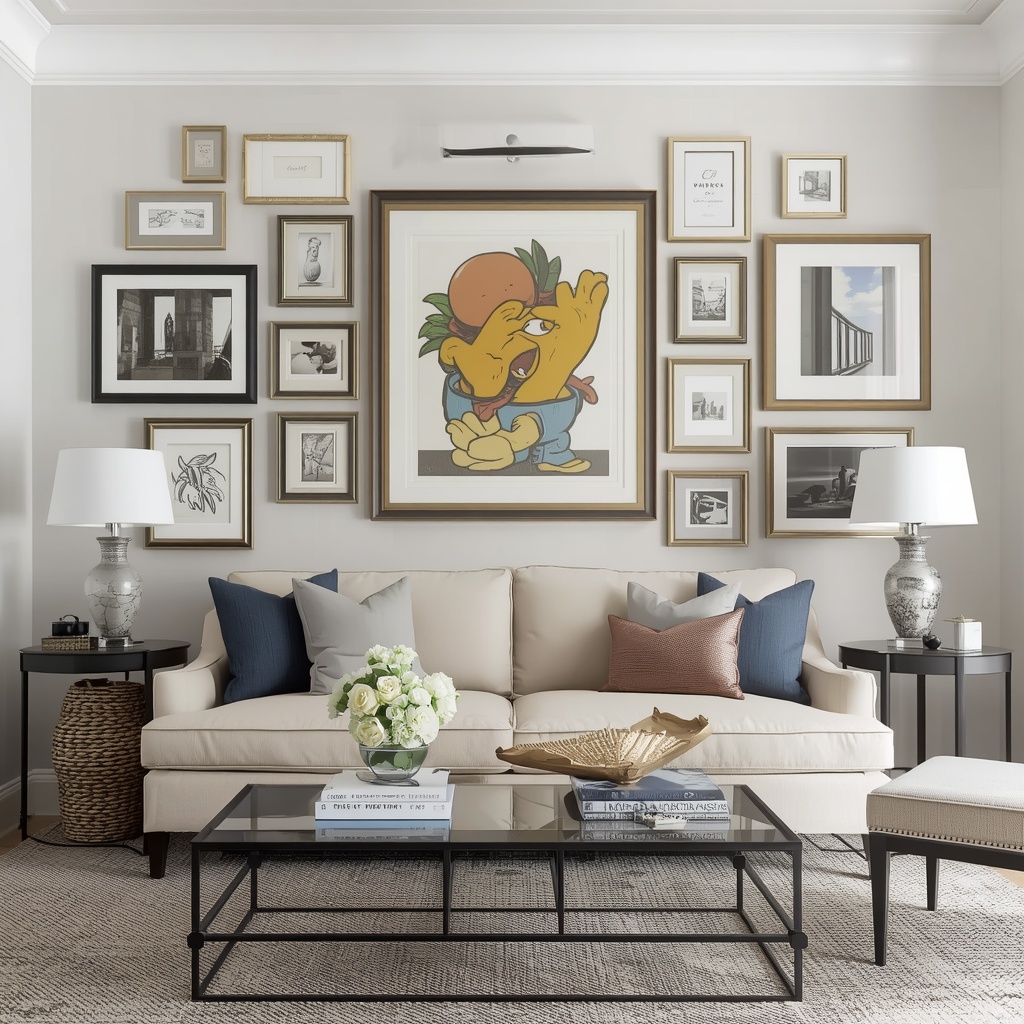
Here is a reliable rule: art above a sofa or bed should be about two-thirds to three-quarters of the furniture’s width. Hang it so the center sits around 57 to 60 inches from the floor, which is average eye level. When building a gallery wall, keep consistent spacing of 2 to 3 inches between frames and unify them with a common color or mat.
- Go vertical. Tall artwork or a narrow vertical gallery draws the eye upward and emphasizes ceiling height.
- Hang mirrors strategically. A large mirror opposite a window doubles natural light and adds perceived depth.
- Use floating shelves. They keep the floor clear while giving you display space.
Lighting and Window Treatments
Lighting is often the most overlooked piece of proportion. An oversized table lamp can dominate a small nightstand, while a petite fixture can vanish in a room with high ceilings. As a rule, the lamp’s shade should be roughly two-thirds the height of the base, and the total height should place the bulb near eye level when seated.
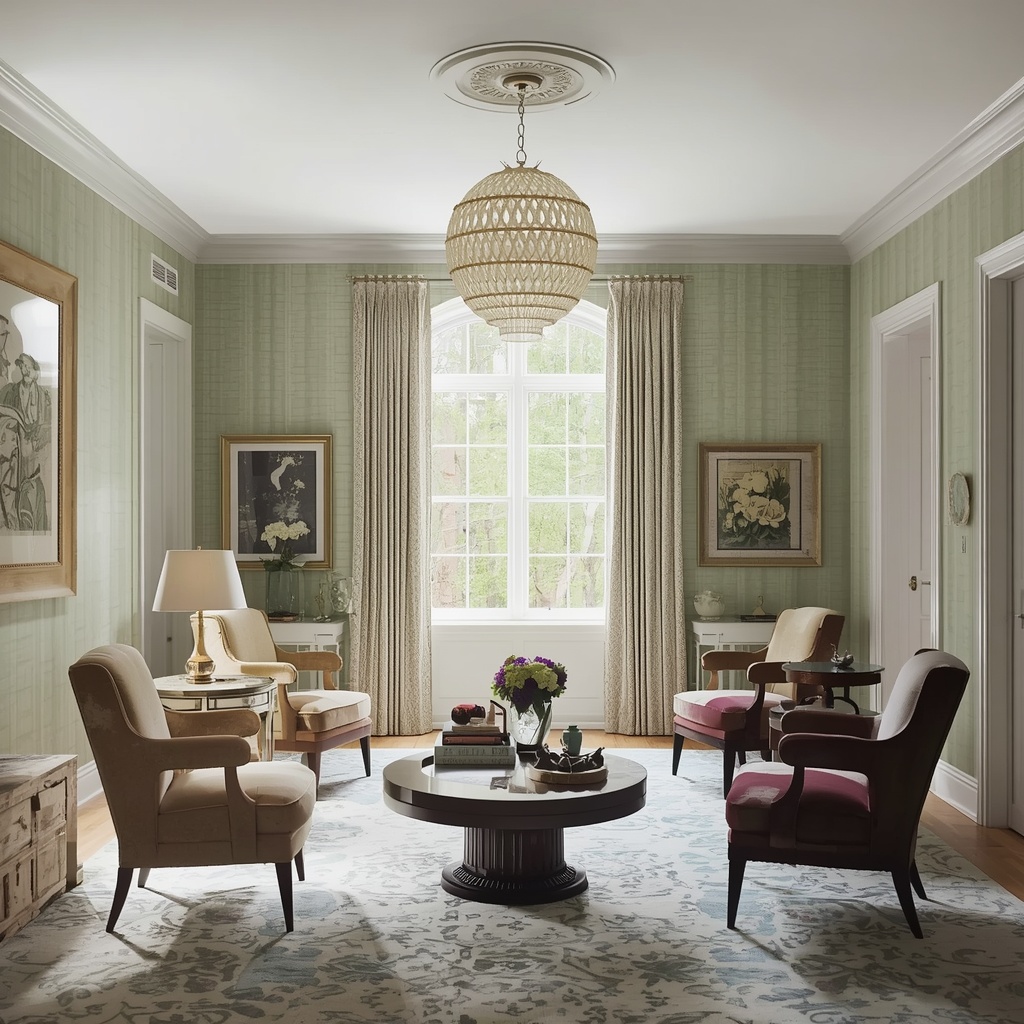
For overhead fixtures, a classic formula is to add the room’s length and width in feet and use that number as the fixture’s diameter in inches. A 10-by-12 room suggests a fixture of about 22 inches. In low-ceilinged apartments, flush-mount or semi-flush fixtures save headroom.
Window treatments matter, too. Hang curtain rods close to the ceiling and extend them 6 to 10 inches past the window frame on each side. This trick makes windows look taller and wider, which brings in more light and stretches the walls. Choose light, airy fabrics like linen blends or cotton voile. For more on layering light, see the tips on The Spruce.
Pro Tip from the Designer: Use the “rule of three heights” when styling surfaces and corners. Combine something tall (a floor lamp or plant), something medium (a table or chair), and something low (an ottoman or stack of books). This varied rhythm keeps the eye moving and prevents a small room from feeling flat or boxed in.
Using Visual Weight, Color, and Leggy Furniture
Visual weight is how heavy a piece appears, regardless of its actual measurements. Two sofas can share the same dimensions, yet one with tapered legs and a light fabric looks airy while a skirted dark one looks like a block. Understanding this lets you fit more function into less space.
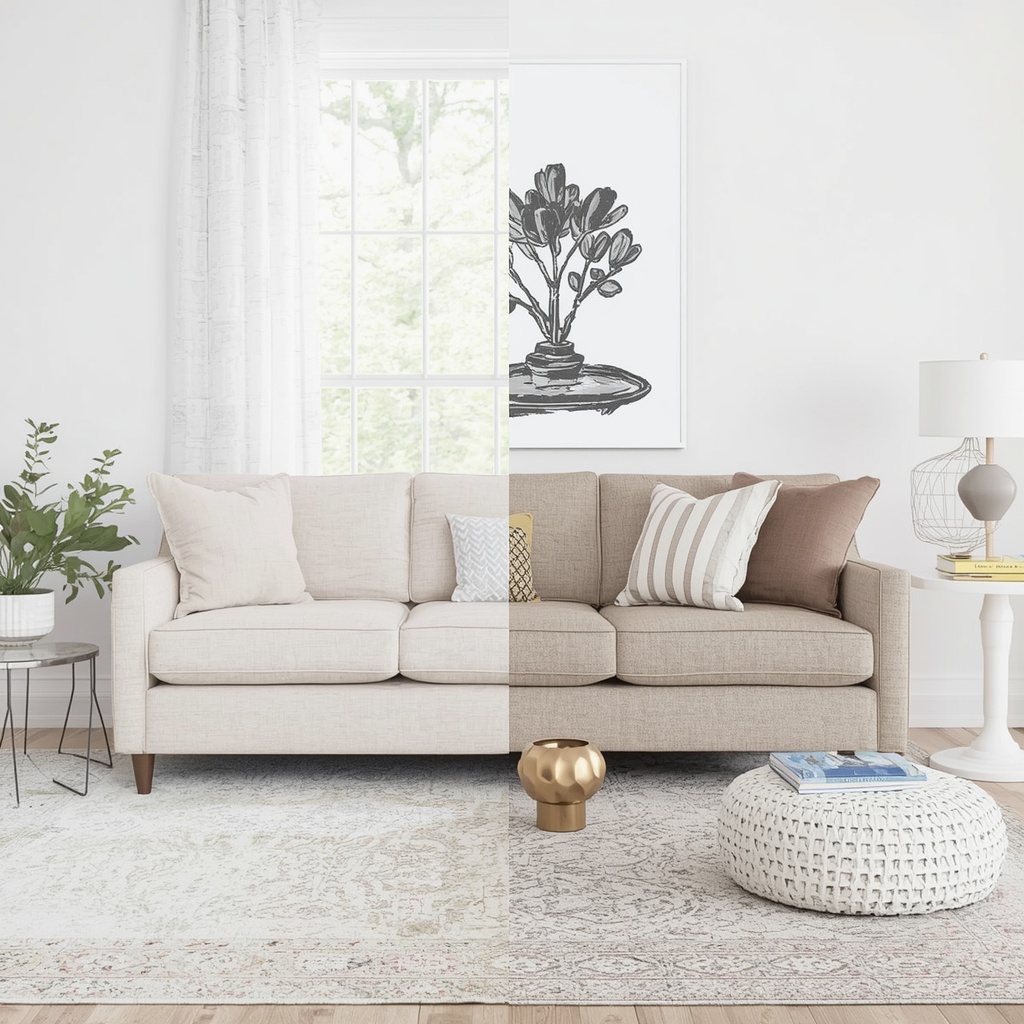
Here are the simplest ways to lighten a room visually:
- Choose furniture with exposed legs so light and floor are visible beneath.
- Use glass, acrylic, or open metal frames for coffee tables and consoles.
- Paint walls in light, warm neutrals such as soft white, greige, or pale sage.
- Repeat colors so the eye reads fewer, calmer blocks of color.
- Mix textures instead of patterns when you want depth without busyness.
Dark colors are not forbidden, either. A deep navy accent wall or a charcoal sofa can add drama and sophistication. Just balance the heavy element with lighter ones elsewhere so the room does not tilt to one side. For paint inspiration, browse Benjamin Moore’s color library.
Room-by-Room Scale and Proportion Guide
Every room has its own challenges. Here is how I approach the most common small spaces in American homes and apartments.
Living Room
Anchor the room with an apartment-size sofa and one or two light accent chairs. Float the sofa a few inches off the wall if possible, since it creates a sense of depth. Use a round or oval coffee table to soften corners and improve traffic flow. Keep side tables slim, and consider nesting tables you can pull apart when needed.
Bedroom
The bed is the largest piece, so choose the frame carefully. A low-profile platform bed or one with a slim headboard keeps proportion balanced under standard ceilings. Wall-mounted sconces and floating nightstands free up floor space. Under-bed storage replaces bulky dressers, which are a classic scale culprit.
Kitchen and Dining Nook
Round pedestal tables are your best friend because they remove corners and let chairs slide in tightly. Bar-height seating tucked under a counter can double as dining and prep space. Choose chairs with open backs so the area looks lighter, and keep a pendant light proportional to the table, around one-half to two-thirds its width.
Entryway
Even a narrow foyer needs proportion. A slim console 10 to 12 inches deep, a mirror, and a few wall hooks are plenty. Avoid oversized benches or large baskets that block the path.
Common Scale and Proportion Mistakes to Avoid
After years of working in small homes, these are the errors I fix most often:
- Buying furniture without measuring doorways and stairs.
- Choosing a rug that is too small, which visually shrinks the room.
- Hanging art too high, which disconnects it from furniture.
- Pushing everything against the walls, which often makes the center feel empty and awkward.
- Filling every inch. Negative space is a design tool, not wasted space.
- Ignoring ceiling height and missing the chance to use vertical storage.
- Using only miniature furniture, which can make a room feel childish or toy-like.
A Simple Step-by-Step Process You Can Follow Today
When clients ask where to begin, I give them this order. It prevents the guesswork and keeps the room cohesive.
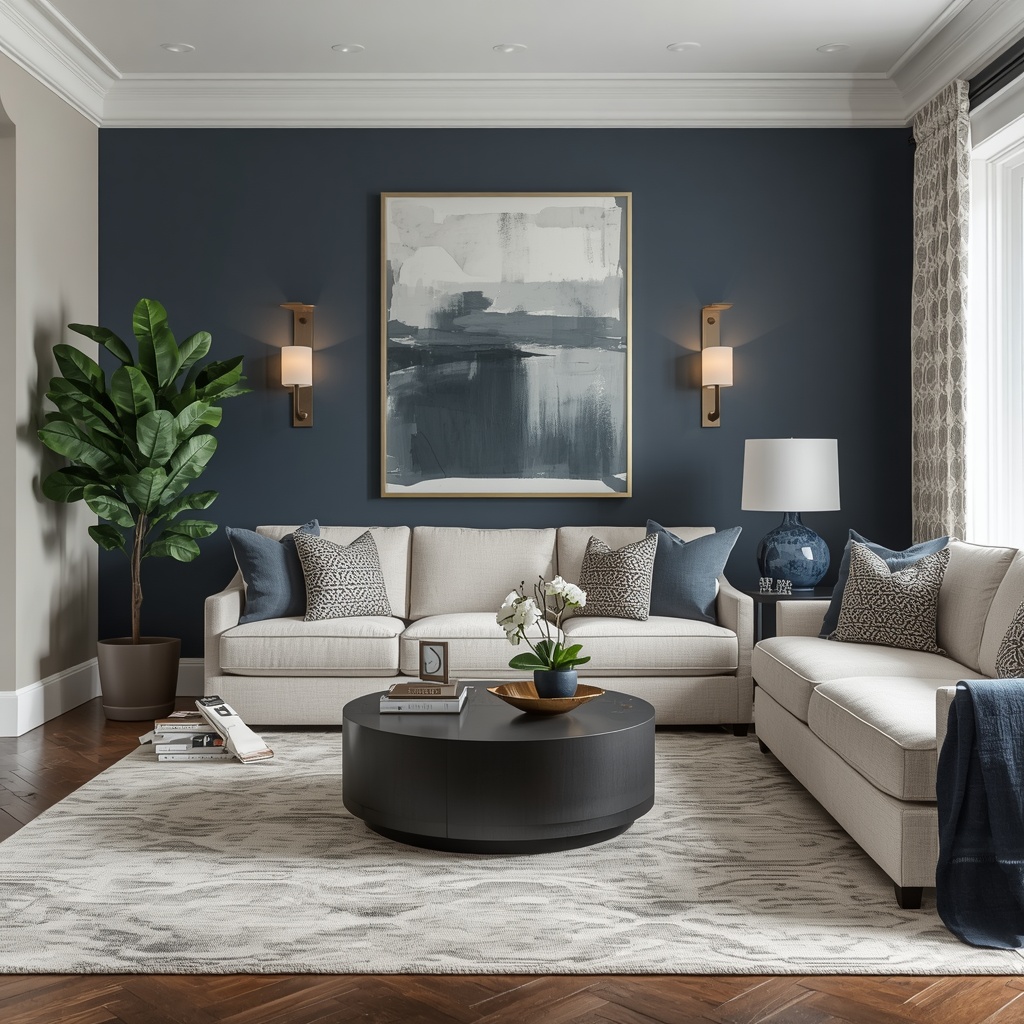
- Measure and map the room, including doors, windows, and walkways.
- Choose your anchor piece (sofa or bed) and tape its footprint on the floor.
- Add the rug to define the zone and set proportions for everything else.
- Layer in secondary furniture at consistent heights.
- Select lighting at three levels: ambient, task, and accent.
- Hang art and mirrors at eye level, scaled to the furniture beneath.
- Edit. Remove one item before you finish. If the room breathes better, leave it out.
Frequently Asked Questions
Can I use large furniture in a small room?
Yes, but sparingly. One bold, oversized statement piece, like a big mirror or a deep armchair, can make a room feel luxurious as long as everything else stays streamlined.
What size rug is best for a small living room?
A 5-by-8 or 6-by-9 rug is usually the sweet spot, as long as at least the front legs of your seating sit on it.
How do I make a small room look bigger with decor?
Use light colors, leggy furniture, large mirrors, and floor-to-ceiling curtains. Keep surfaces edited and pathways open.
Should small rooms have small furniture only?
No. A mix of right-sized pieces creates better balance than all-miniature furniture. Focus on slim profiles rather than the smallest size available.
Final Thoughts: Make Every Inch Count
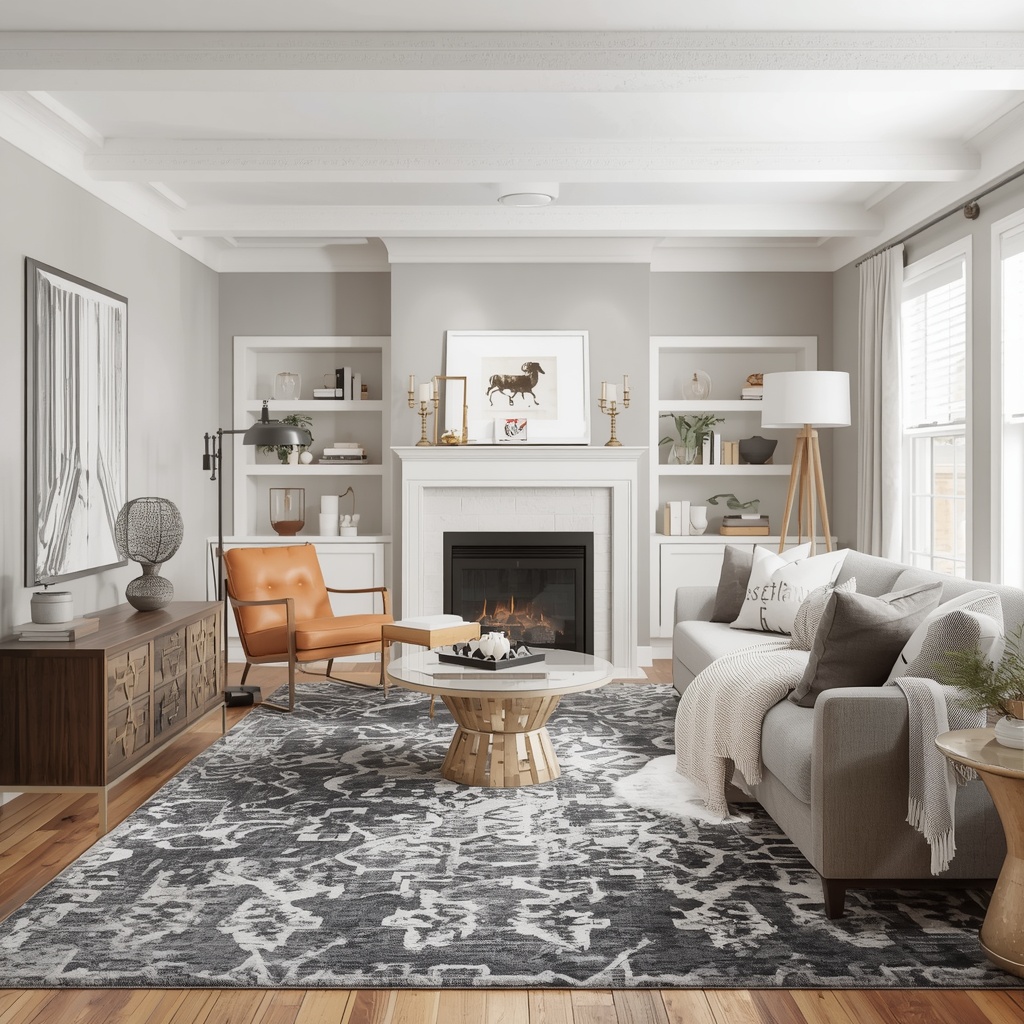
Choosing scale and proportion in small space decor is not about shrinking everything. It is about making thoughtful choices so every piece feels like it belongs. Measure first, anchor the room with one properly sized hero piece, and let rugs, lighting, and art support it with consistent ratios.
Start with one room this weekend. Tape out your footprints, edit ruthlessly, and trust your eye once the proportions feel right. A well-scaled small space is not only functional but also warm, stylish, and full of personality.