
Meta title: Decorating Under Stairs: 15 Smart Ideas for Dead Space
Meta description: Turn that awkward space beneath your staircase into a reading nook, pantry, home office, or pet suite with these designer-approved under-stairs decorating ideas.
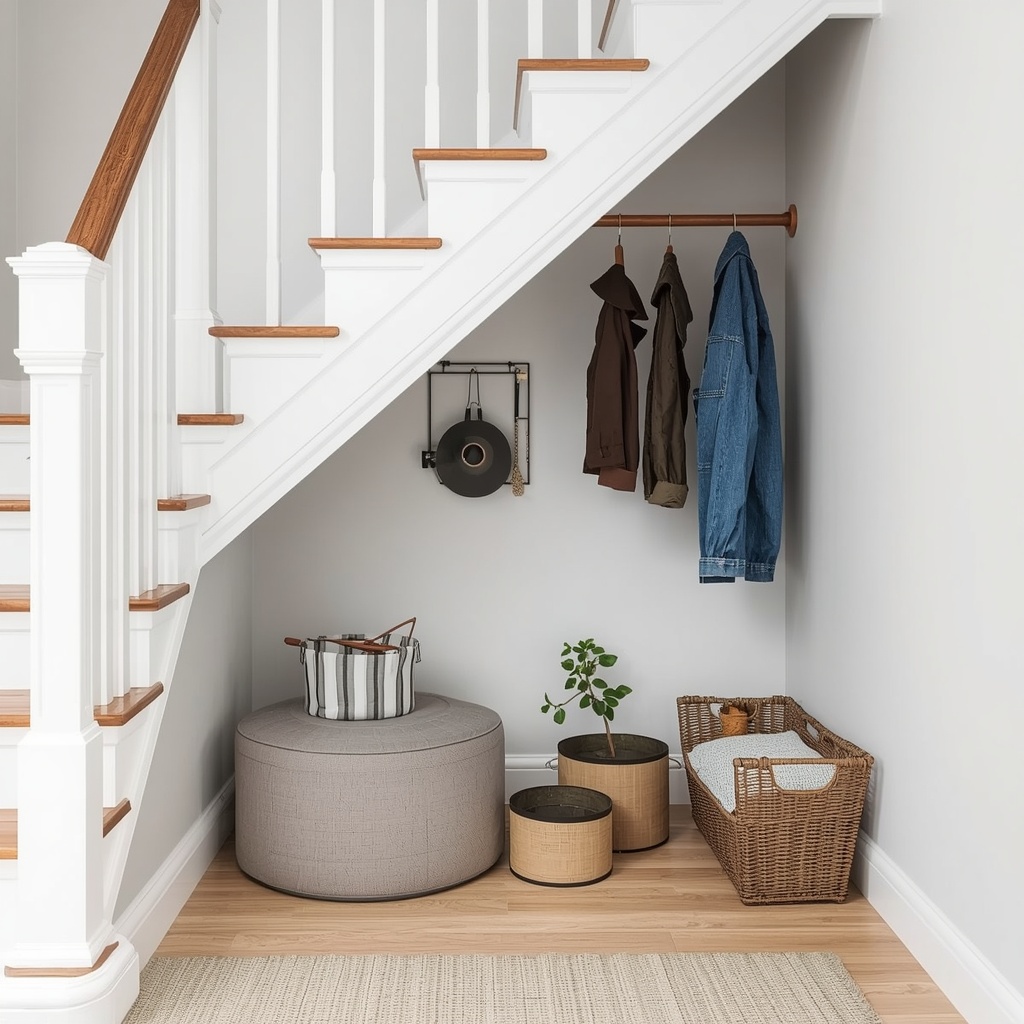
Every home has one: the triangle of wasted square footage tucked beneath the staircase. It usually collects vacuum cleaners, old coats, and boxes nobody remembers packing. As an interior designer, I see it as one of the most underrated spots in a house.
With US homes getting pricier and floor plans tighter, every square foot counts. Decorating under stairs is a low-cost, high-impact way to gain function and character without adding on. This guide covers everything from planning and safety to specific ideas, budgets, and mistakes to avoid.
Why the Space Under Your Stairs Deserves a Second Look
Most staircases leave behind 15 to 40 square feet of usable floor area, roughly the size of a small walk-in closet. Because the ceiling slopes, people write it off. But sloped ceilings are exactly what make a space feel cozy, custom, and architectural when designed well.
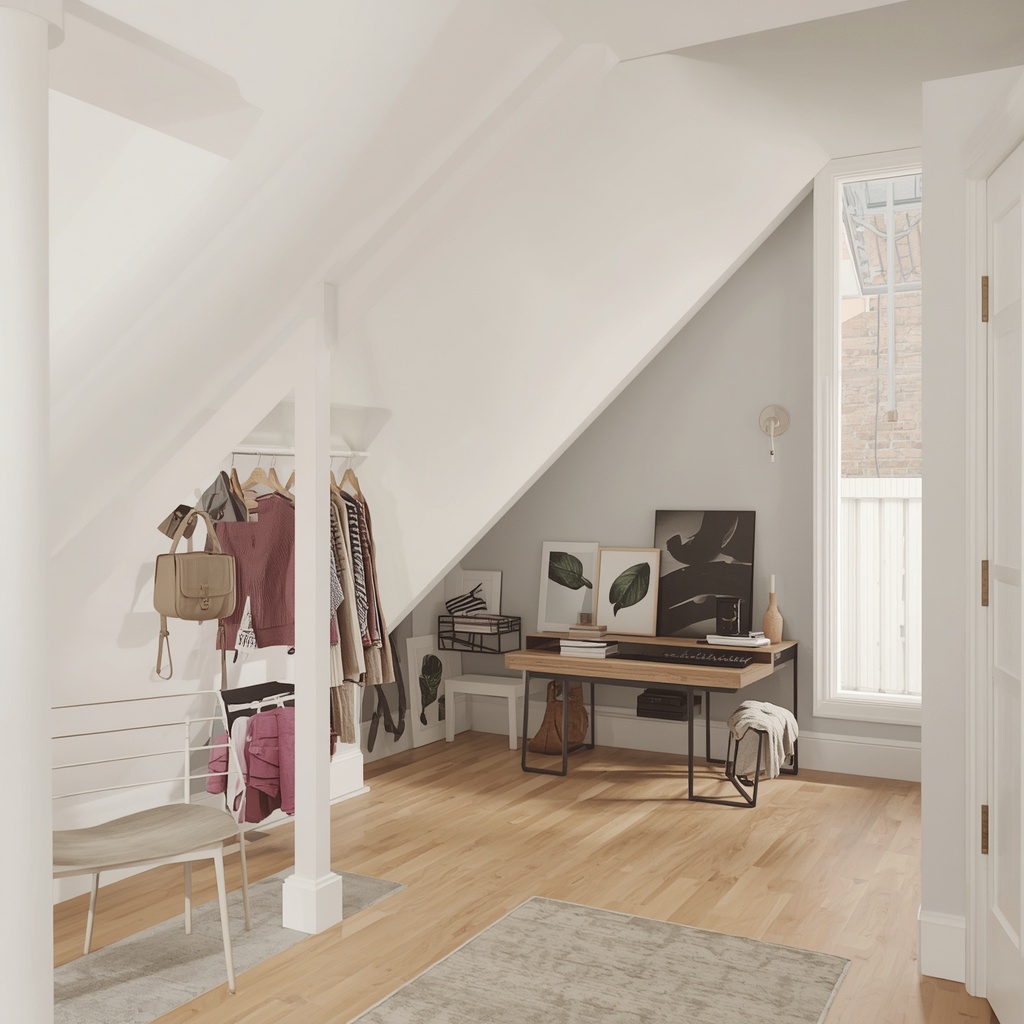
Think of the area as a blank canvas with built-in drama. The angled lines invite creative millwork, layered lighting, and clever storage. Whether you live in a Cape Cod, a split-level, a townhouse, or a modern new build, this overlooked corner can become one of your home’s best features.
“The best rooms in a house are often the smallest ones. Constraints force creativity, and creativity is what makes a space memorable.” — Interior design philosophy
Start With a Plan: Measure, Assess, and Decide
Before buying a single basket, spend an afternoon studying the space. Skipping this step is the number one reason under-stairs projects fail. Grab a tape measure, a notepad, and your phone camera.
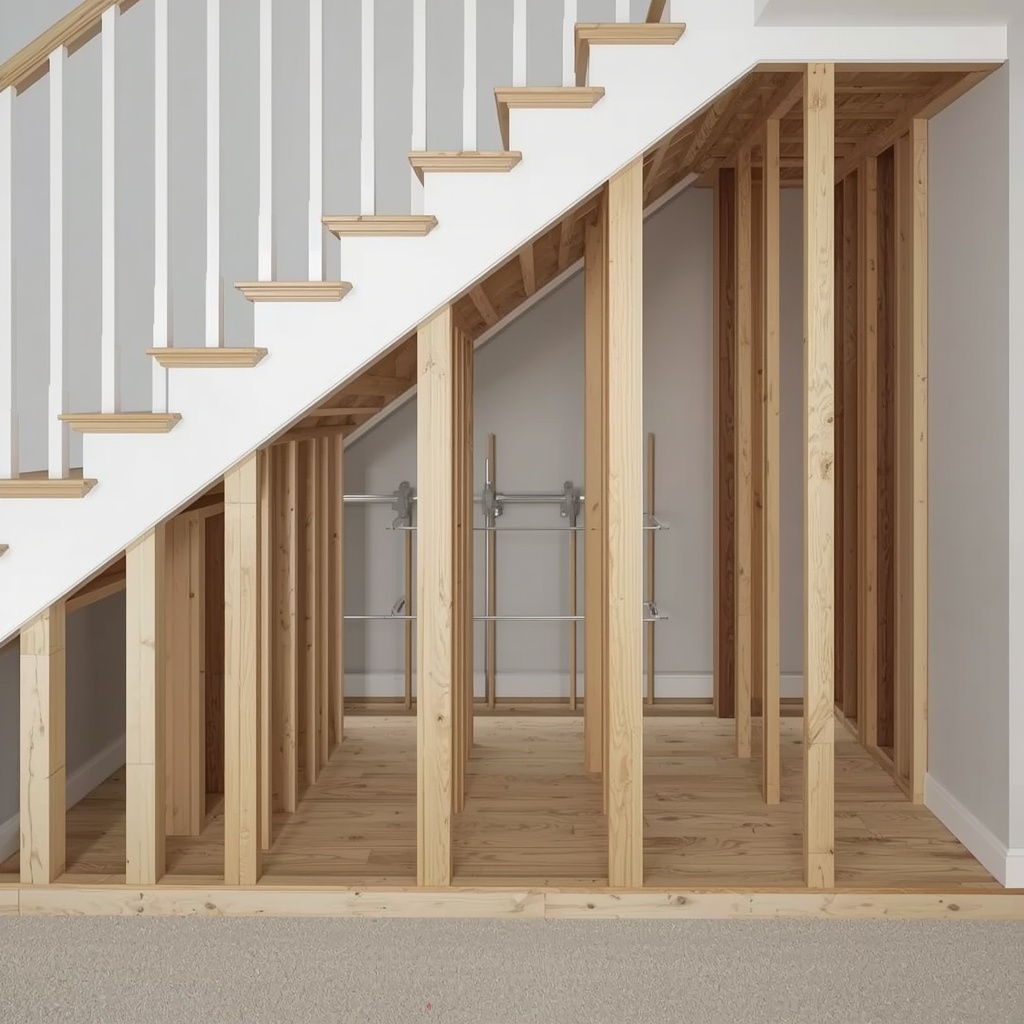
Measure the width, the depth, and the height at three points: the tallest, the middle, and the lowest. Note the outlets, any plumbing, and whether the stair stringers (the structural supports) are load-bearing. Ask yourself how you actually live. Do you need storage, a place to work, or a spot for the dog? Your answer should drive the design.
Quick assessment checklist:
- Measure width, depth, and height at multiple points
- Identify load-bearing walls and any plumbing or electrical
- Check for an existing door, opening, or closet
- Note natural light from nearby windows
- List your top three household pain points (clutter, no office, no mudroom)
- Photograph the space from several angles for reference
Pro Tip: Tape the outline of your planned furniture or built-ins on the floor with painter’s tape. Walk around it for a day. You’ll quickly see whether a design blocks traffic flow or feels too tight.
Safety and Building Code Basics
Before any construction, check a few important rules. In many US jurisdictions, the space under a staircase has fire-resistance requirements, especially in multi-family buildings or when the stairs serve as an escape route. Some codes require the enclosed area to be finished with fire-rated drywall.
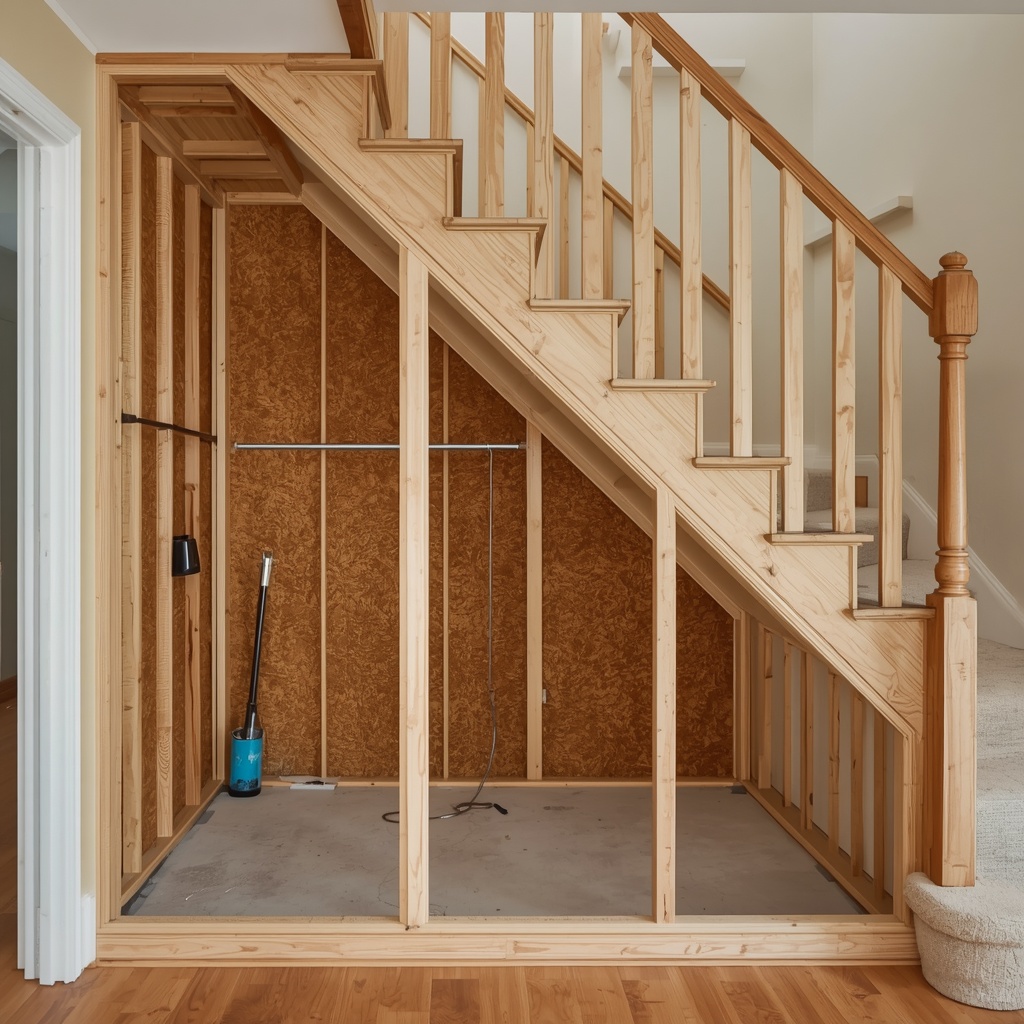
Never remove or alter structural supports without a licensed contractor or engineer. Also confirm local rules before converting the space into a bathroom or sleeping area, since ceiling height minimums often apply. The International Code Council publishes the model residential codes most local governments adopt, and your city or county building department can tell you exactly what applies to you.
15 Ideas for Decorating Under Stairs
Here are the strategies I recommend most often to homeowners, ranked from simplest to most ambitious within each category.
1. Pull-Out Drawer Storage
If you want maximum capacity with minimal visual clutter, custom drawers are the gold standard. Stair-shaped drawers glide out on heavy-duty slides, using every inch of depth that shelves would waste. Each drawer follows the stair’s slope, so the largest sit at the tall end.
This is ideal for shoes, sports gear, pet supplies, or seasonal decor. Choose a paint-grade finish to match your trim, or a warm wood tone to add contrast. Push-to-open hardware keeps the front looking sleek and seamless, almost like a piece of furniture.
2. A Cozy Reading Nook
Few things beat a built-in window-seat-style nook. Add a deep upholstered bench or a custom daybed cushion, then layer in throw pillows, a plush blanket, and a small wall sconce. The sloping ceiling above creates that tucked-away, hideaway feeling.
For small-space decor, consider shelves on the back wall for your current reads. A plug-in sconce with a dimmer makes the nook feel intimate. Textured fabrics like bouclé or chunky knit add warmth and visual depth.
3. Compact Home Office
Remote and hybrid work has made the under-stair desk a top request. A floating desk or narrow built-in countertop fits beautifully if the tall end of the stairs gives you at least 40 inches of clearance at seated height.
Add a wall-mounted shelf, a task lamp, and a cord management system. Painting the nook a deep color like navy, forest green, or charcoal makes it feel like an intentional “cloffice” rather than a leftover corner. Position it so your back isn’t to a busy hallway if possible.
4. Pet Suite for Dogs and Cats
Pet owners love this one. A built-in dog bed with an arched opening, a feeding station, and storage for leashes and treats turns clutter into charm. Cats can enjoy a lower-level litter enclosure hidden behind a cabinet door with a cat-sized cutout.
Use washable, durable materials like performance fabric and easy-clean paint. Add ventilation if you enclose the space. A rubber-backed mat under bowls protects the floor and keeps the area tidy.
5. Stylish Mini Bar or Wine Nook
Entertaining? Convert the space into a home bar with floating shelves, an under-counter beverage fridge, and a small sink if plumbing allows. A wine rack set into the slope displays bottles at a graceful angle.
Brass hardware, backlit shelves, and moody wallpaper add a speakeasy feel. This works particularly well in open-concept homes where the staircase sits near the kitchen or dining area, making hosting effortless.
6. Hidden Pantry or Kitchen Overflow
If the stairs sit near the kitchen, an under-stairs pantry is a game changer. Pull-out shelving, door-mounted racks, and clear labeled bins hold bulk groceries, small appliances, and cleaning supplies.
Use motion-activated LED strips so you can see everything the moment you open the door. Keep frequently used items at eye level and store heavier goods at the bottom for safety. A slim rolling cart tucks neatly into the lowest section.
7. Entryway Drop Zone or Mudroom
When the stairs sit near the front door, you have a natural mudroom opportunity. Add hooks, a bench with shoe cubbies, a mirror, and a small tray for keys and mail. Closed storage keeps the entry looking calm.
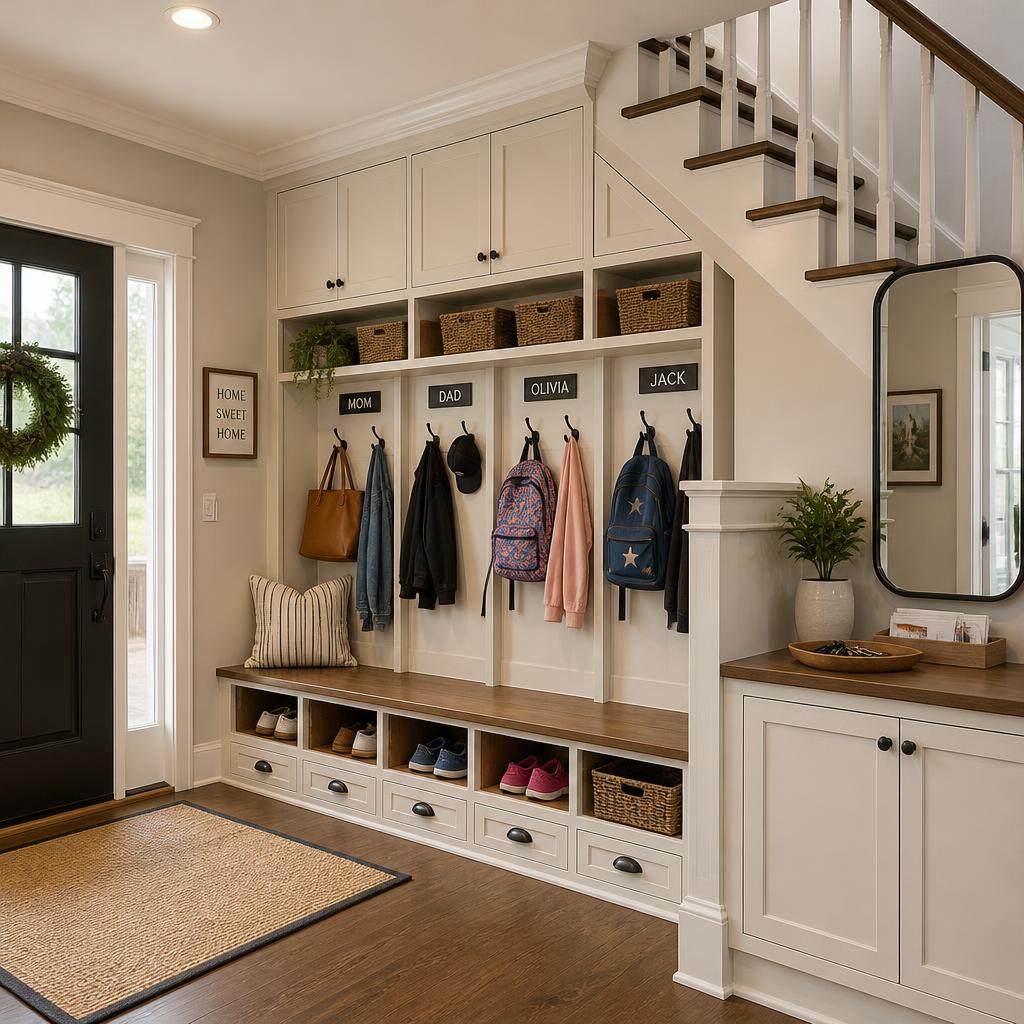
This kind of entryway organization is especially valuable for families with kids. Give each family member a labeled hook or cubby, and the morning rush gets noticeably smoother.
8. Kids’ Playhouse or Reading Fort
Children love secret spaces. A tiny door, a soft rug, string lights, and a few bean bags can become a magical play den. Paint the walls a cheerful color or add a chalkboard panel for drawing.
Safety matters here. Make sure the ceiling height is comfortable, add soft corner guards, and keep electrical outlets covered. As kids grow, the same space can convert into a homework station or storage area.
9. Powder Room (Half Bath)
A half bath tucked under the stairs is a classic in older American homes, and it adds real resale value. A pedestal sink or wall-mounted vanity fits well at the tall end, with the toilet placed where the ceiling is highest.
Use bold wallpaper, a statement mirror, and a stylish pendant to make the tiny room feel like a jewel box. You’ll need plumbing and a permit, so plan this as a larger renovation and consult a licensed plumber.
10. Laundry Closet
Stackable washer-dryer units can fit under taller staircases. Add a shelf above for detergent and a fold-down table if space allows. Louvered doors improve airflow and hide appliances when closed.
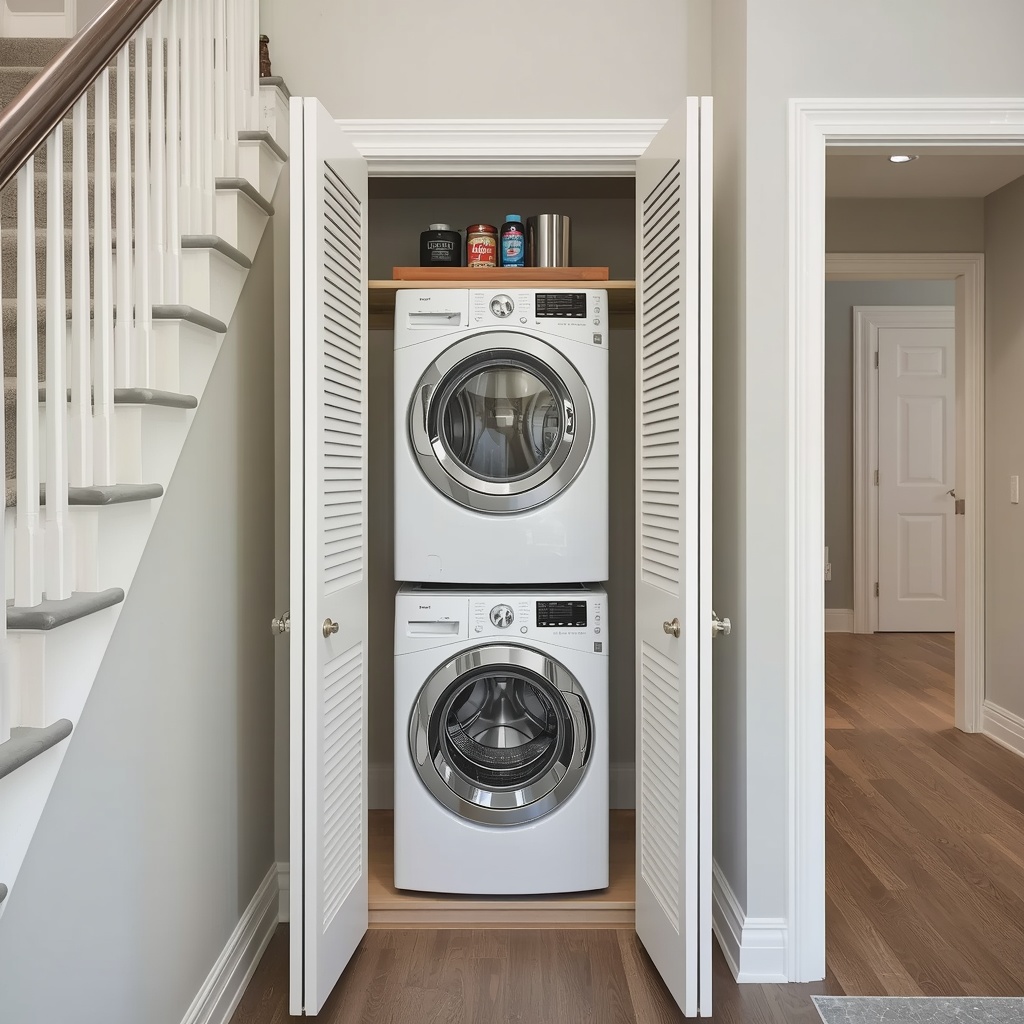
Make sure you have proper venting, a drain, and the electrical capacity the dryer requires. A pocket door saves swing space and keeps traffic moving through the hall.
11. Gallery Wall and Display Niche
Not every dead space needs to work hard. Sometimes the answer is simply beauty. Install a recessed niche with a spotlight to showcase art, plants, or collectibles. Or turn the stair’s underside into a gallery wall with frames arranged along the slope.
A slanted wall can be tricky for hanging art. Follow the stair line with your arrangement, keeping equal spacing between frames so the angle looks deliberate rather than random.
12. Open Shelving Library
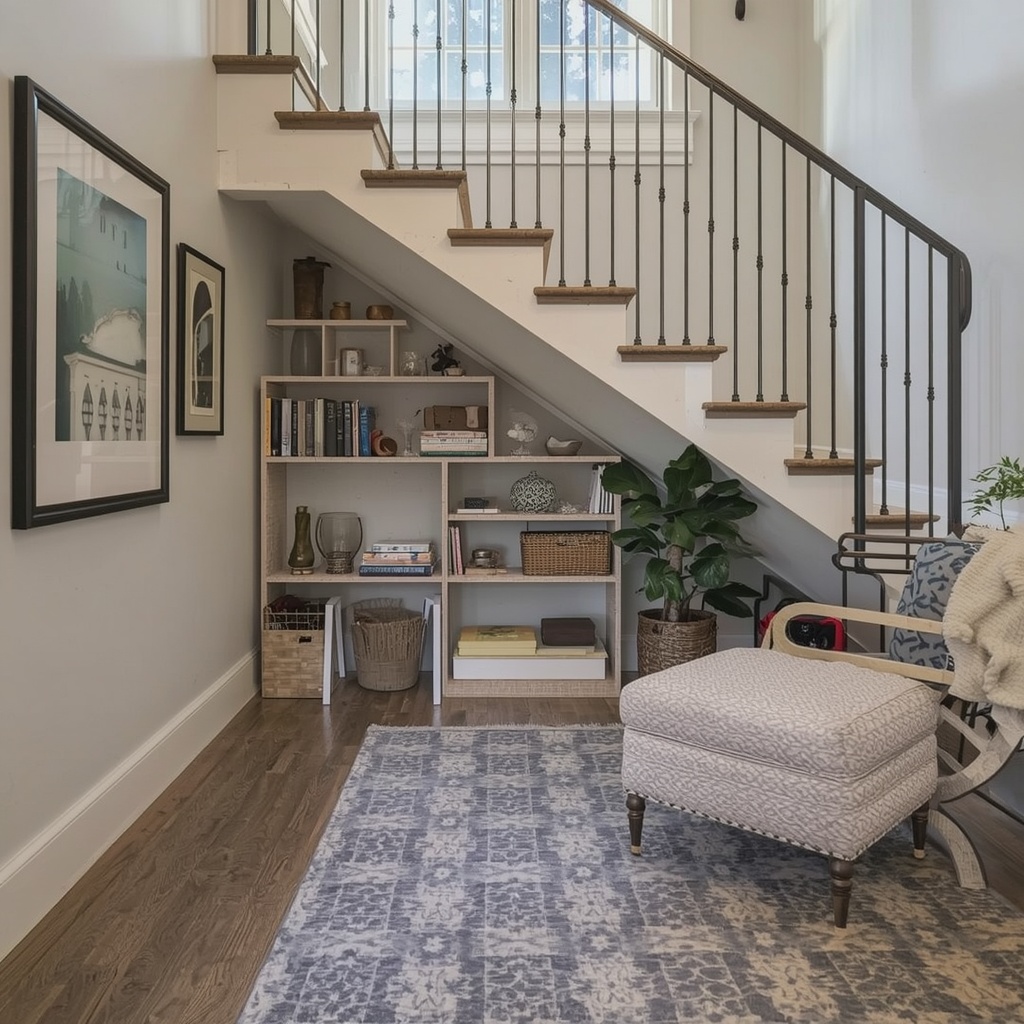
Floating or built-in open shelves following the stair’s angle make a striking bookcase. Stagger the shelf lengths to match the slope, and mix books with baskets, plants, and decorative objects.
Add integrated LED lighting under each shelf for a high-end look. Painting the back panel a contrasting color makes your styled items pop and gives the whole wall dimension.
13. Craft or Hobby Station
Crafters, sewers, and musicians often struggle for dedicated space. A pegboard wall, a fold-down worktable, and labeled bins create a mini studio. Add a task light and a comfortable stool and you’re ready to create.
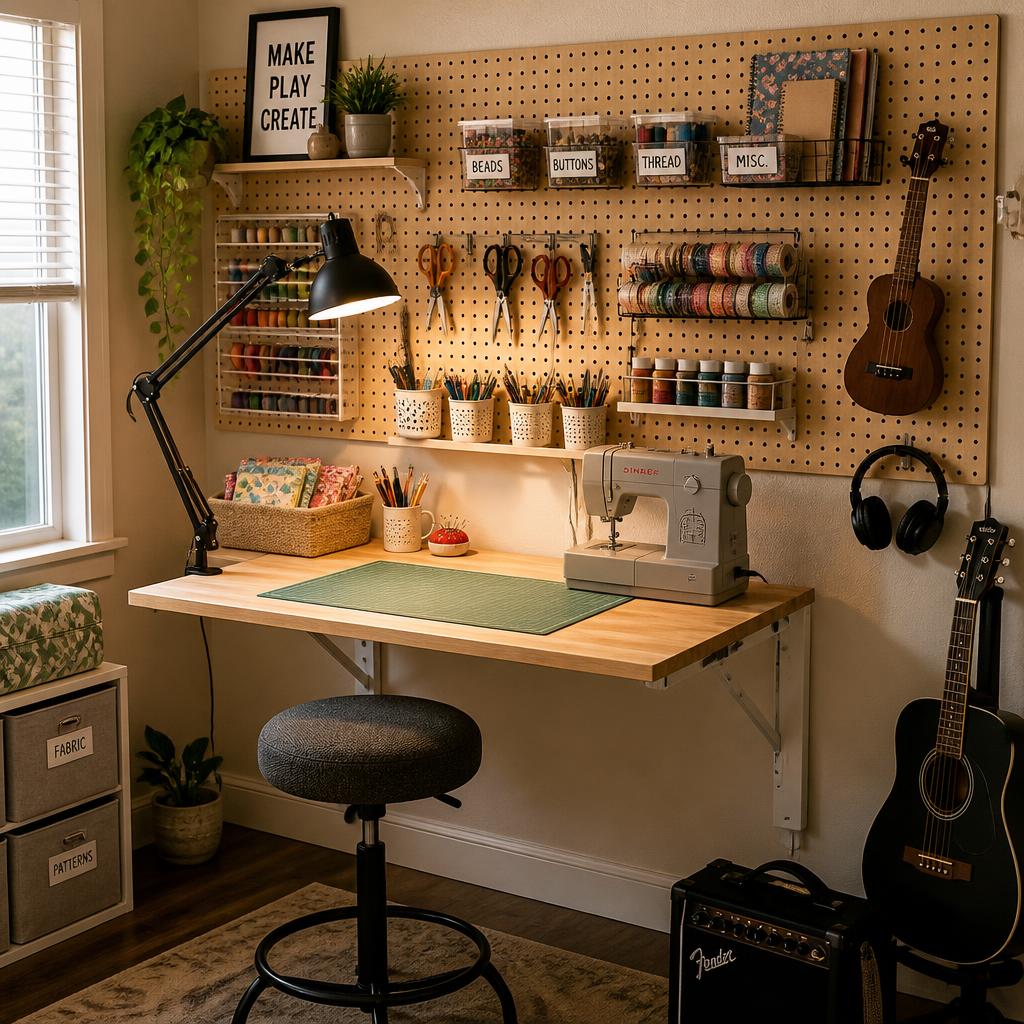
Pegboard is endlessly flexible and inexpensive. You can reorganize it as your hobbies change, which makes it a smart choice for renters or anyone who loves rearranging.
14. Fitness Corner
Yoga mats, resistance bands, kettlebells, and a foam roller take up real room. Under-stairs shelving and hooks keep them accessible but out of sight. Mount a mirror on the back wall to make the corner feel larger and to check your form.
Rubber flooring protects hardwood and absorbs noise. Keep a small Bluetooth speaker nearby, and the nook becomes a motivating mini workout zone.
15. Tech and Utility Hub
Router, modem, charging station, and smart-home equipment can look messy on a kitchen counter. Tuck it all inside a ventilated cabinet beneath the stairs, with a pull-out shelf for easy access and a power strip with surge protection.
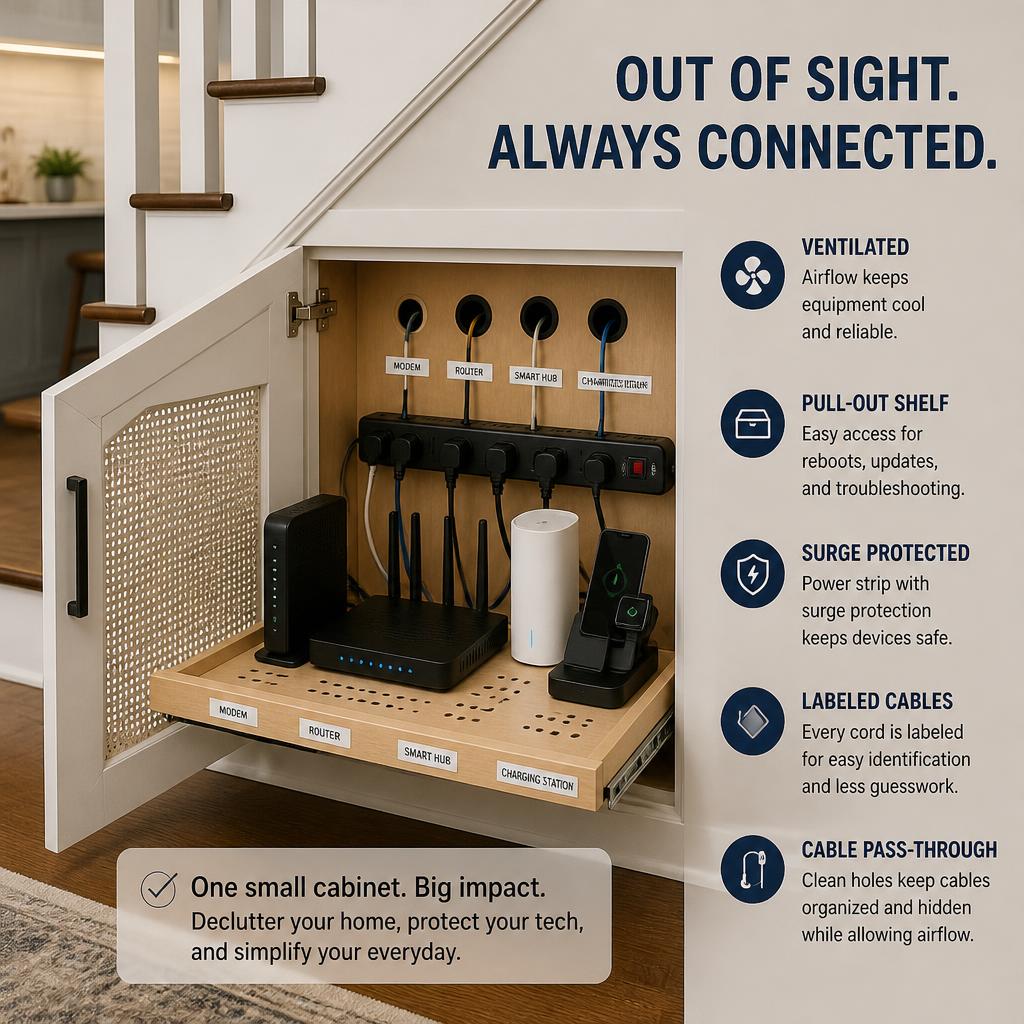
Drill pass-through holes for cables and label each cord. This is one of the least glamorous but most satisfying upgrades, since it declutters your main living areas instantly.
Quick Comparison: Which Idea Fits Your Home?
| Idea | Best For | Difficulty | Approx. Cost (USD) |
|---|---|---|---|
| Pull-out drawers | Maximum storage | Medium | $800–$3,000 |
| Reading nook | Relaxation, small homes | Easy | $200–$800 |
| Home office | Remote workers | Medium | $500–$2,000 |
| Pet suite | Dog and cat owners | Easy–Medium | $300–$1,500 |
| Mini bar | Entertainers | Medium–Hard | $1,000–$5,000 |
| Powder room | Resale value | Hard | $5,000–$15,000 |
| Mudroom drop zone | Families | Easy | $150–$900 |
| Gallery or display niche | Style lovers | Easy | $100–$600 |
Costs are estimates and vary by region, materials, and whether you hire a pro.
Design Details That Make It Look Intentional
The difference between a cluttered cupboard and a showpiece is in the details. Start with color. Dark, saturated shades like deep green, ink blue, and chocolate brown make a sloped space feel cozy rather than cramped. If you prefer light and airy, soft whites and warm neutrals bounce light around and visually enlarge the area.
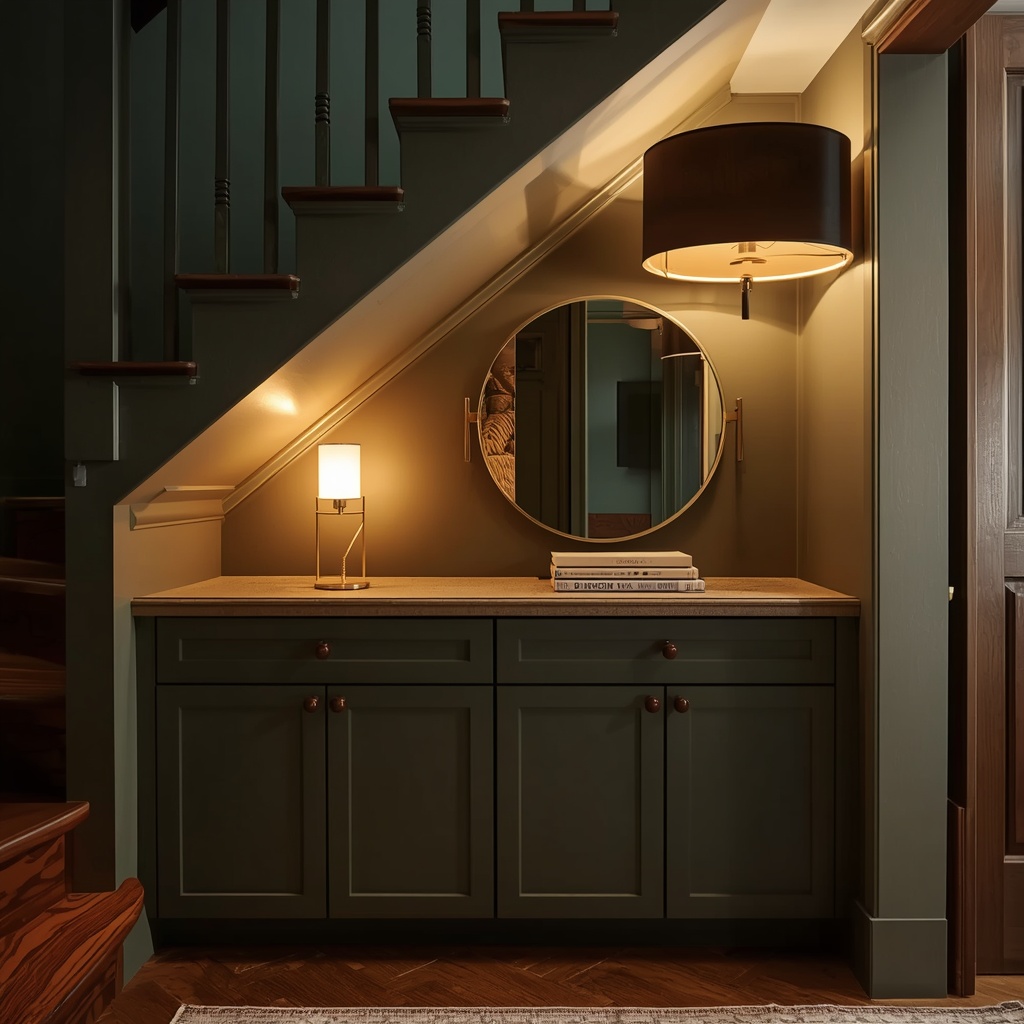
Lighting deserves serious thought, since natural light is rare under a staircase. Layer your sources with LED strips, a plug-in sconce, and a small accent lamp. Warm white bulbs (2700K to 3000K) create a welcoming glow. Mirrors, glossy paint, and metallic accents also amplify whatever light you have.
Pro Tip: Paint the underside of the stairs, the trim, and the cabinet fronts in the same color, a technique called “color drenching.” It blurs the edges of the space and makes the slope feel like a seamless architectural feature instead of an awkward angle.
Materials and Finishes to Consider
Choosing the right materials keeps your design durable and cohesive with the rest of your home.
- Painted MDF or plywood: Budget-friendly, smooth, and ideal for custom cabinetry
- Solid wood or veneer: Warm and timeless, especially in oak, walnut, or maple
- Shiplap or beadboard: Adds texture and a classic American farmhouse feel
- Wallpaper: A bold pattern turns a tiny nook into a conversation starter
- Peel-and-stick tile: An easy, renter-friendly way to add a backsplash or accent wall
- Cork or pegboard: Practical for craft areas and home offices
Budget-Friendly and DIY Options
You don’t need a custom carpenter to improve your under-stairs space. Freestanding furniture works surprisingly well. Narrow bookcases, rolling carts, and modular cube storage can be trimmed or arranged to fit the angle. Retailers like IKEA, The Container Store, and Home Depot offer flexible components that are easy to customize.
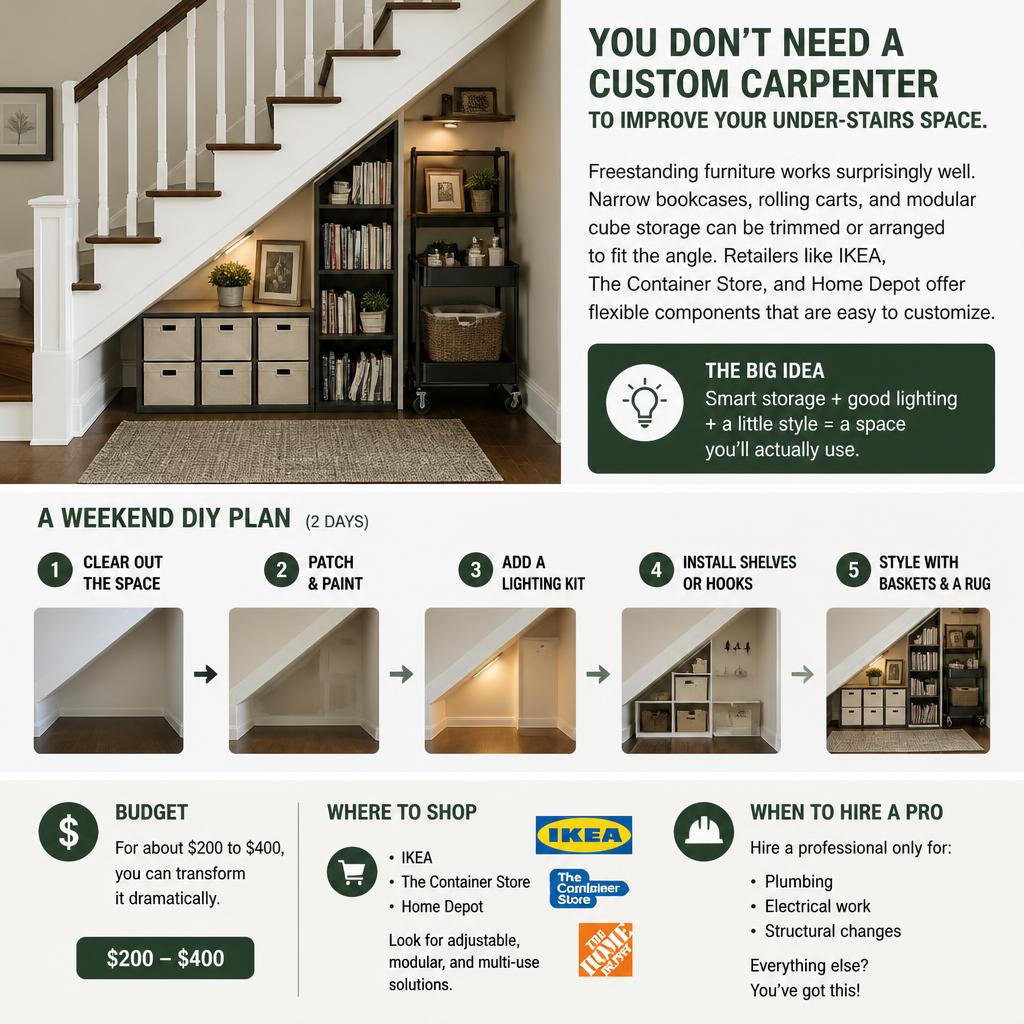
A weekend DIY plan might look like this: clear out the space, patch and paint, add a lighting kit, install shelves or hooks, and style with baskets and a rug. For about $200 to $400, you can transform it dramatically. Hire a professional only for plumbing, electrical work, or structural changes.
“A small budget is not a design limitation. A clear plan and a coat of good paint can do more than a big spend with no direction.” — Home decor wisdom
Common Mistakes to Avoid
Even experienced homeowners trip up on a few predictable issues. Learn from them and your project will go much more smoothly.
| Mistake | Why It Hurts | Better Approach |
|---|---|---|
| Buying furniture before measuring | Pieces don’t fit the slope | Measure at multiple heights first |
| Ignoring lighting | The space feels dark and unused | Add LED strips or a sconce |
| Overfilling the space | Looks cluttered, hard to use | Edit and use closed storage |
| Skipping ventilation | Moisture, odors, or heat buildup | Add vents for fridges, litter boxes, or electronics |
| Forgetting permits | Fines or issues at resale | Check local codes before construction |
| Mismatched style | Feels disconnected from the home | Echo your existing trim, color, and hardware |
How to Style Under Your Stairs Like a Pro
Once the function is in place, styling brings the personality. Follow the “rule of three” by grouping items in odd numbers, such as three baskets or three frames, for a balanced look. Mix textures, pairing smooth wood with woven baskets and soft textiles.
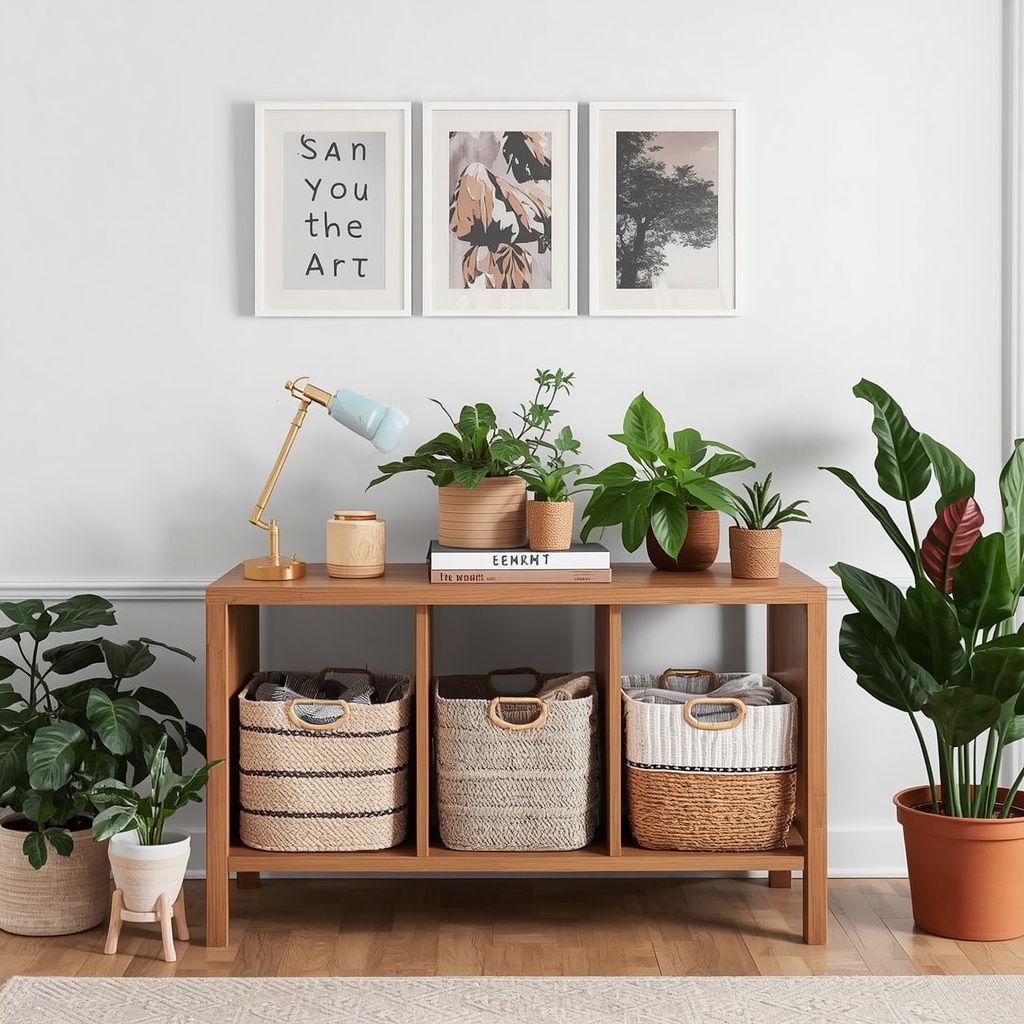
Add greenery wherever light allows. Low-light plants like pothos, snake plants, and ZZ plants thrive in dim corners, and faux plants work well where there’s no light at all. Finally, finish with one personal piece, whether it’s a vintage lamp, a framed print, or a family heirloom, so the space feels like yours.
Final Thoughts: Turn Dead Space Into Your Favorite Spot
The area under your stairs is not dead space. It’s potential that hasn’t been used yet. Whether you want a hardworking pantry, a hideaway reading nook, a polished home office, or a pet paradise, there’s a solution for your lifestyle and budget.
Start by measuring, define your goal, respect safety codes, and add layered lighting and color with intention. Do that, and one of the least noticed corners of your home can become the one guests ask about first. Which idea will you try?
Frequently Asked Questions
How much does it cost to renovate the space under stairs?
Simple DIY projects run $150 to $500. Custom built-ins typically cost $1,500 to $5,000, while adding a bathroom or laundry can exceed $10,000 depending on plumbing needs.
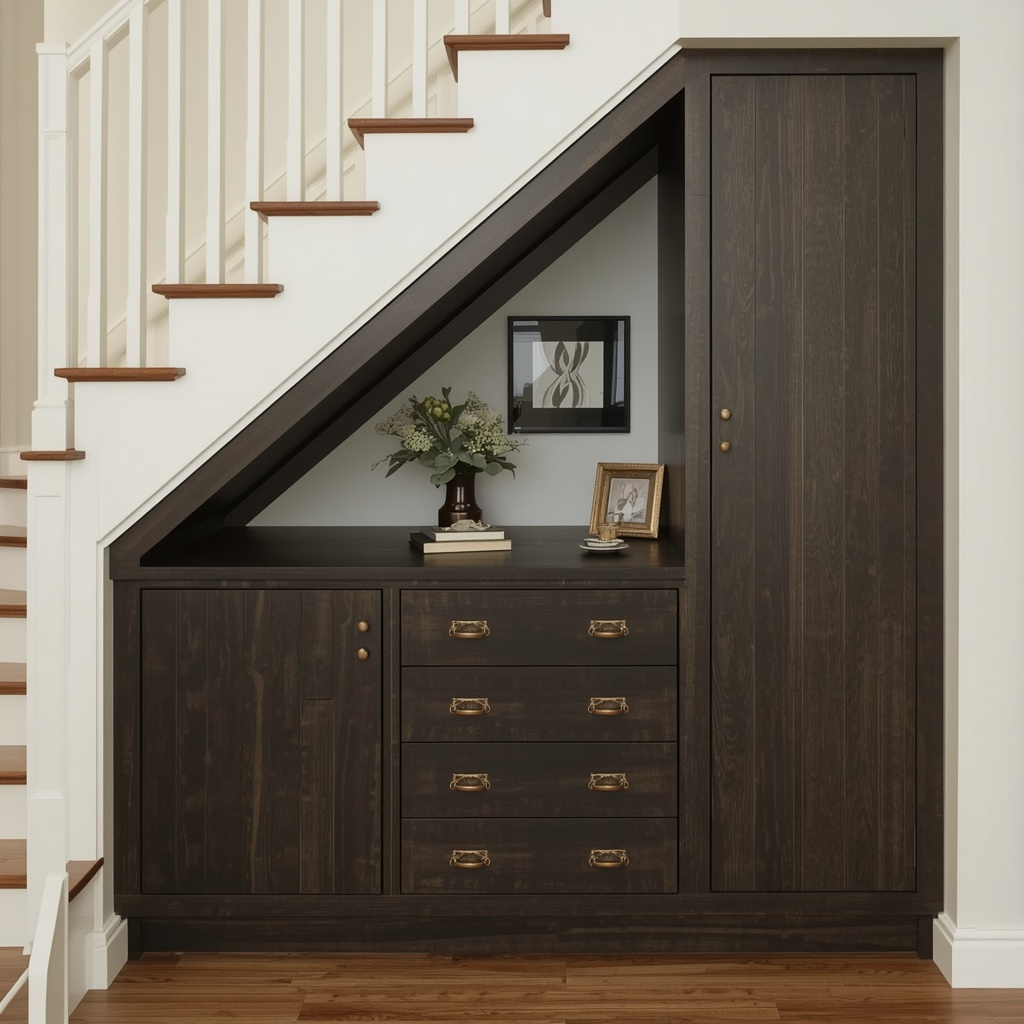
Can I use the area under my stairs as a closet?
Yes, in most cases. Just confirm any fire-rating rules with your local building department, and make sure the stairs’ structure isn’t compromised.
What is the best color for a dark under-stairs nook?
Deep, rich colors such as navy, emerald, and charcoal look intentional in small, dim spaces. Light neutrals also work if you add strong lighting.
Do I need a permit?
Cosmetic changes usually don’t require one. Electrical, plumbing, and structural work generally do, so check with your local authority.