
If your home feels a little tight, you’re in good company. Across the U.S., apartments, condos, bungalows, and starter homes keep getting smaller while our stuff keeps growing. The good news is that you don’t need to move or knock down walls to fix it. You need to build smarter, and that’s exactly where built-in furniture comes in.
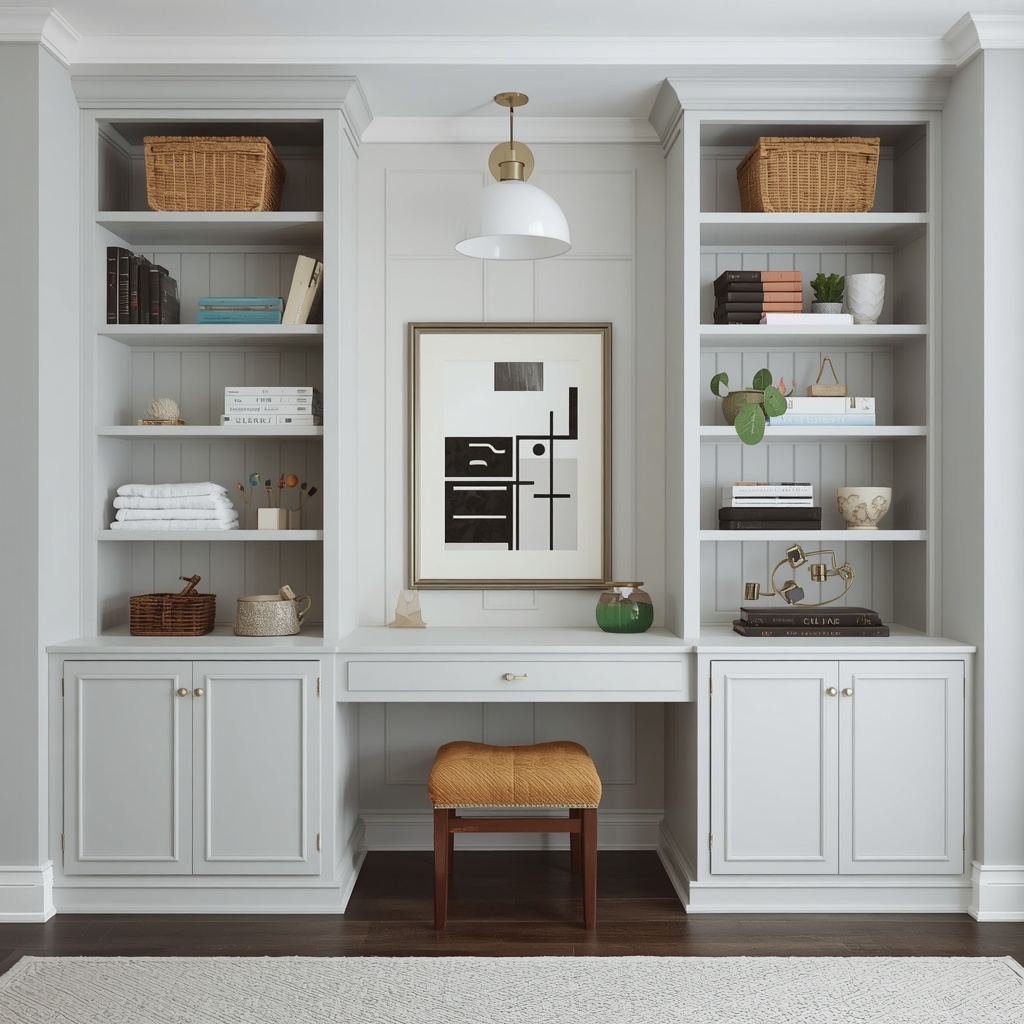
As a designer who has spent years helping homeowners squeeze more function out of every square foot, I can tell you that custom built-ins are one of the most powerful small space solutions available. They use vertical space, hide clutter, and make a room look intentional and high-end. In this guide, you’ll find practical built-in furniture ideas, cost breakdowns, and expert tips to help you plan your own.
Why Built-In Furniture Works So Well in Small Homes
Freestanding furniture leaves gaps, awkward corners, and wasted air above and around it. Built-ins fill those gaps. By running cabinetry floor to ceiling or tucking seating into a window bay, you reclaim inches that would otherwise sit empty. Those inches add up quickly, especially in rooms under 150 square feet.
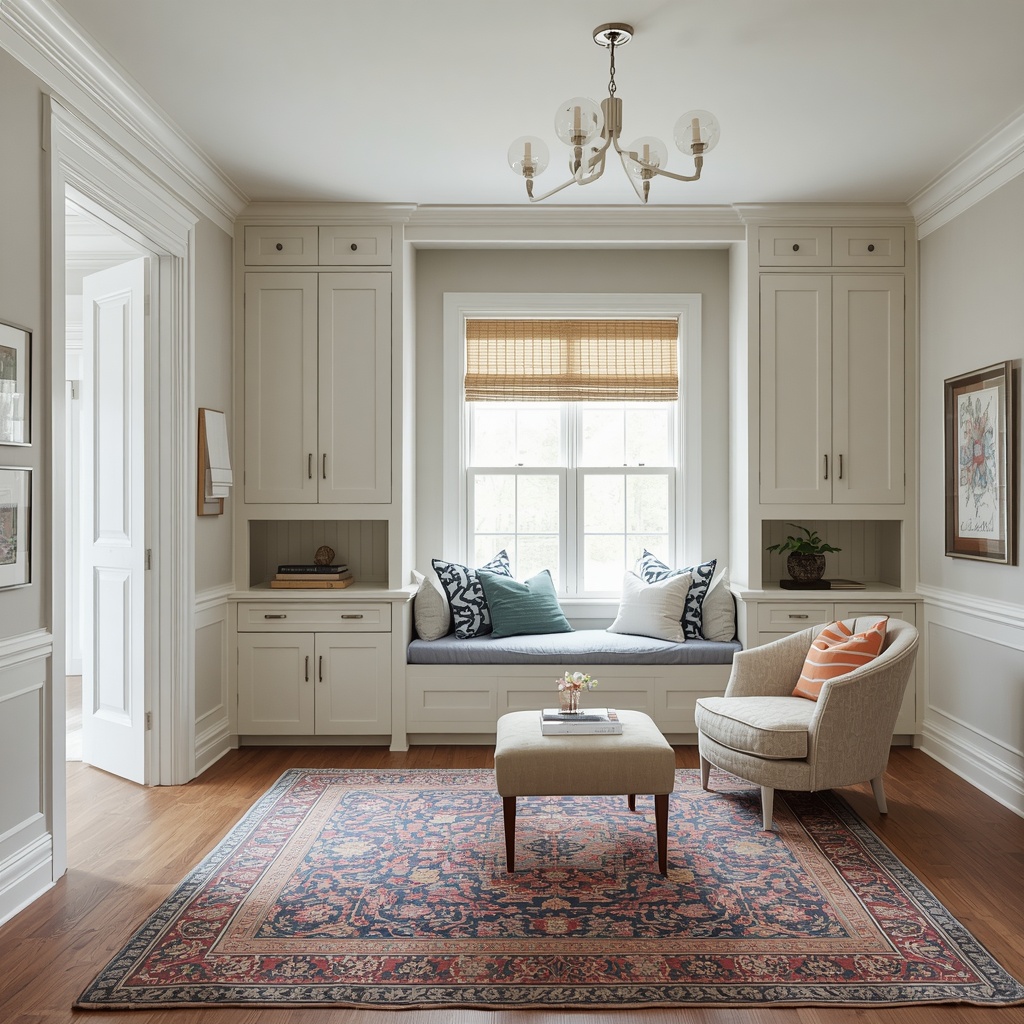
Built-ins also create visual calm. When storage is integrated into the architecture of the room, the eye reads clean lines instead of a jumble of separate pieces. The result is a space that feels larger, more organized, and more custom, which is a big plus when it comes to resale value too.
“In a small home, every piece of furniture has to earn its place. Built-ins don’t just earn it, they make the room feel designed rather than furnished.”
Built-In vs. Freestanding Furniture: A Quick Comparison
Before you commit, it helps to see how the two approaches stack up. Neither is wrong, but for compact spaces the differences are significant.
| Feature | Built-In Furniture | Freestanding Furniture |
|---|---|---|
| Space efficiency | Excellent, fits walls, nooks, and ceilings | Moderate, leaves gaps and dead zones |
| Custom fit | Tailored to exact dimensions | Standard sizes only |
| Storage capacity | High, uses vertical space | Limited by footprint |
| Upfront cost | Higher | Lower |
| Flexibility | Permanent or semi-permanent | Easy to move or replace |
| Resale appeal | Often boosts perceived value | Usually neutral |
| Look and feel | Seamless, architectural | Can look cluttered in tight rooms |
If you rent or move often, consider semi-custom options such as modular cabinet systems that look built-in but can come with you. Homeowners planning to stay several years usually get the best return from true custom work.
Entryway Built-Ins That Make a Great First Impression
Most small homes don’t have a proper foyer, which means shoes, coats, and bags pile up near the front door. A slim built-in bench with cubbies underneath and hooks above turns that landing zone into an organized mini mudroom. Even 24 inches of wall depth is enough for a functional setup.
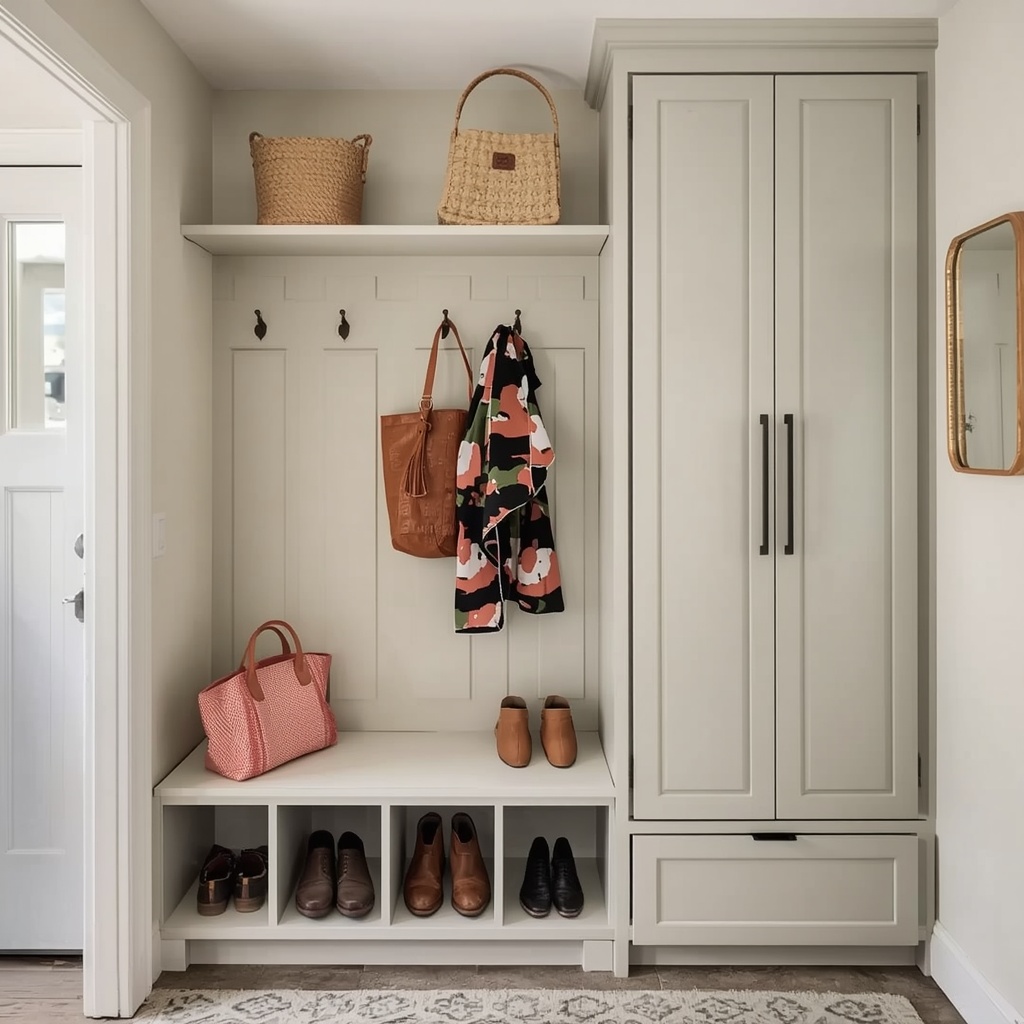
If you’re short on width, go vertical. A floor-to-ceiling cabinet with a pull-out shoe rack, a mirror on the door, and a small drawer for keys keeps everything out of sight. Painting it the same color as the wall helps it blend in and keeps the entry feeling open.
Quick entryway ideas:
- Bench with lift-up lid for off-season gear
- Wall-mounted shoe cabinet only 8 inches deep
- Open cubbies with woven baskets for hats and gloves
- Built-in mirror panel with hidden jewelry storage
- Hooks mounted on a shiplap or beadboard panel
Living Room Built-In Ideas That Maximize Every Inch
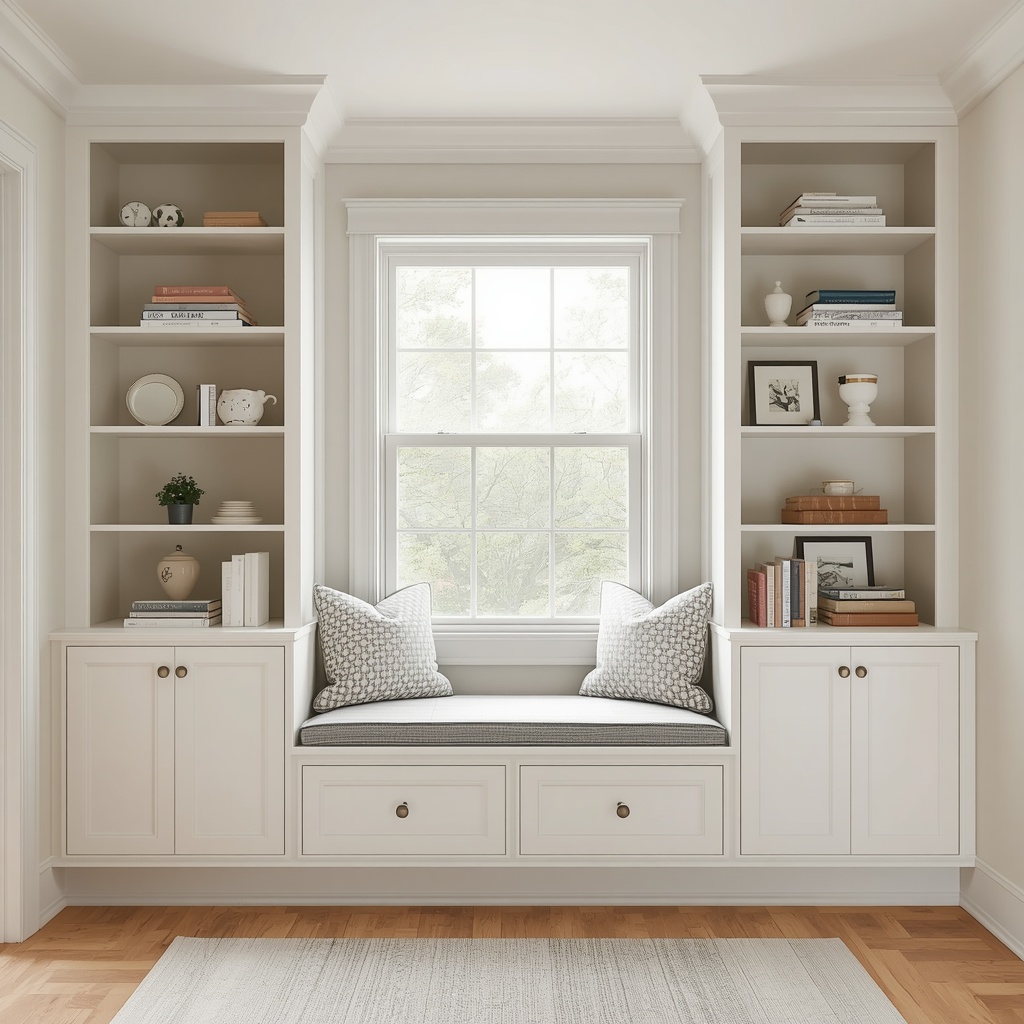
The living room is where built-ins truly shine. Flanking a window or fireplace with matching bookcases creates symmetry and gives you display and storage space without eating into the floor plan. Adding closed cabinets on the bottom and open shelves on top balances beauty with hidden storage.
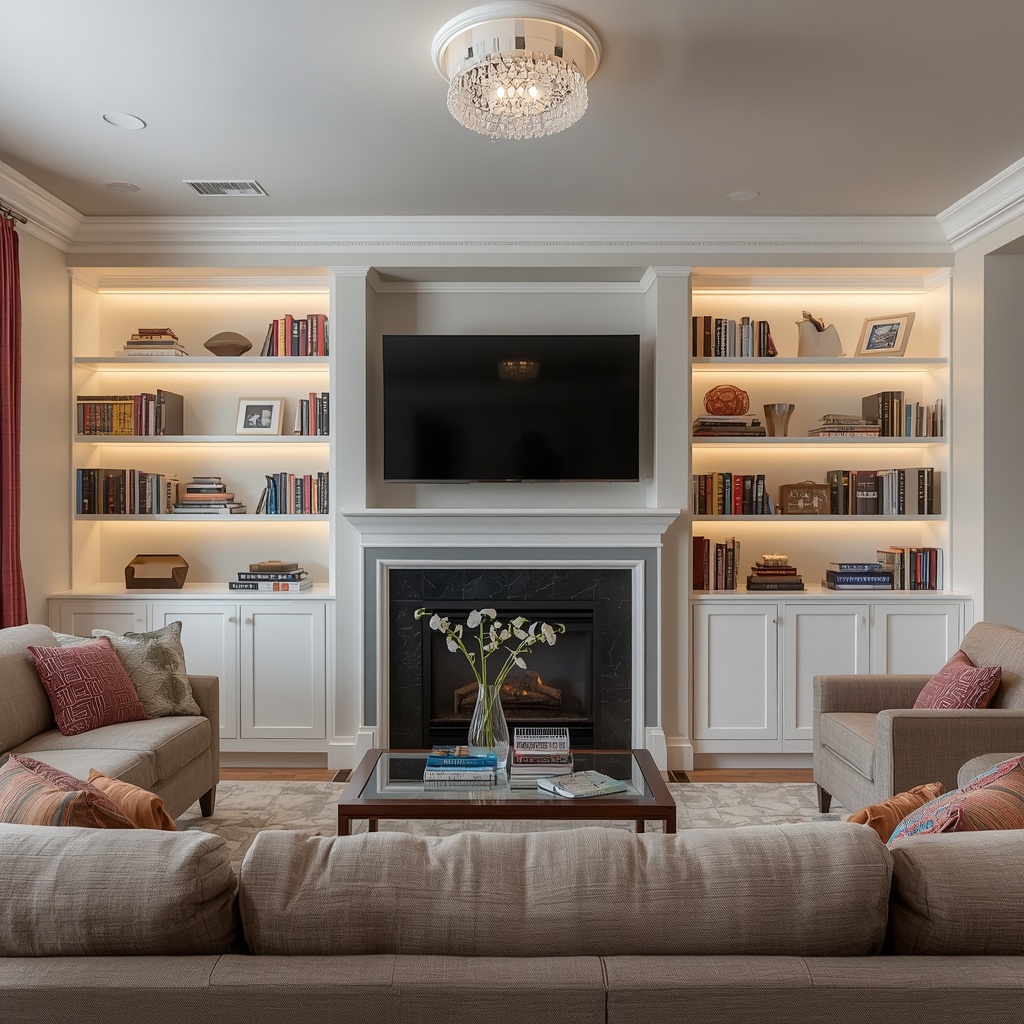
If you don’t have a fireplace, build a media wall instead. A wall-to-wall unit with a recessed TV area, concealed cable management, and cabinet doors for gaming gear and board games keeps the room tidy. Add LED strip lighting to the shelves for a warm, boutique-hotel glow after dark.
Living room built-in favorites:
- Window seat with drawers: Adds seating, storage, and a cozy reading spot in one piece.
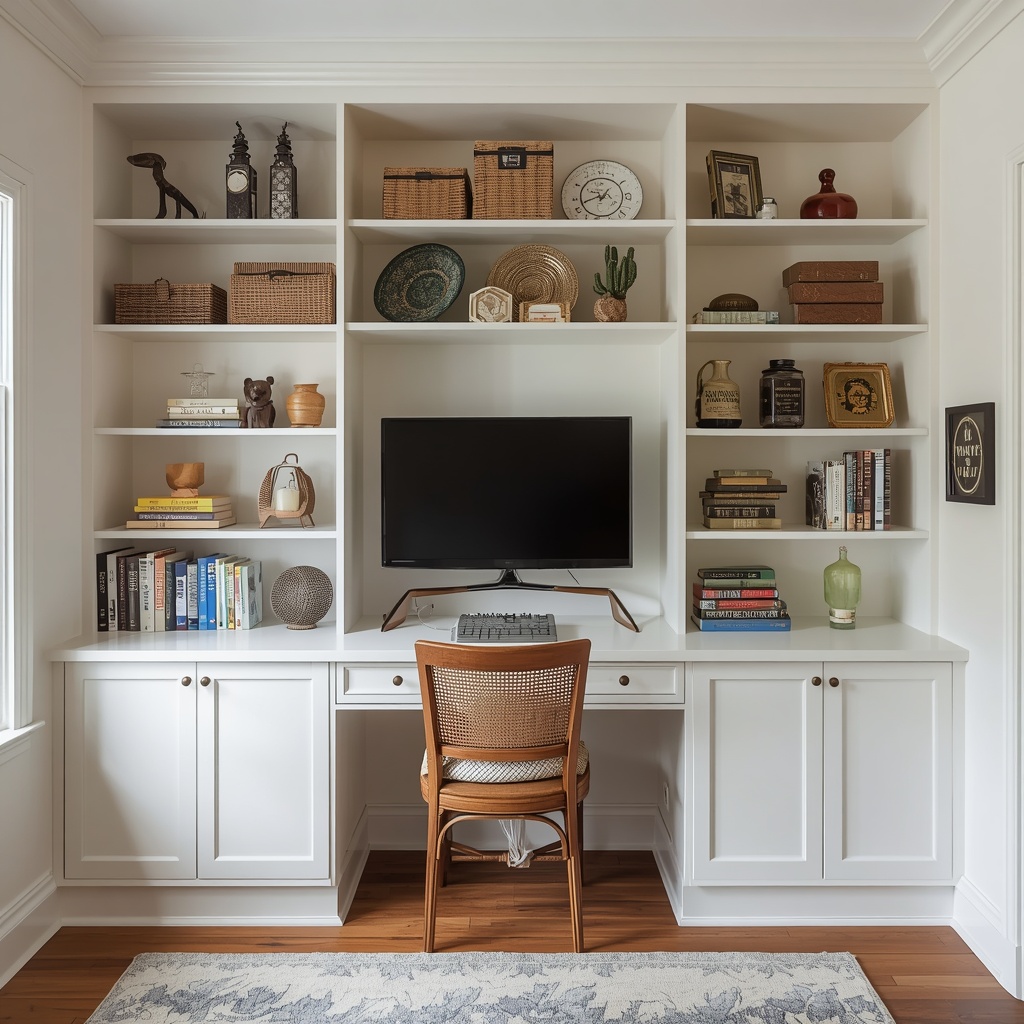
- Floating shelves with a built-in desk nook: Great for open-plan apartments.
- Alcove shelving: Turns dead space beside a chimney breast into a feature.
- Banquette seating along one wall: Replaces a bulky sofa in tiny living rooms.
- Wall-mounted fold-down console: Doubles as a bar or workspace.
Kitchen and Dining Nook Built-Ins
Small kitchens benefit enormously from custom solutions. Run cabinets all the way to the ceiling to store rarely used items up high, and add a pull-out pantry only six inches wide between the fridge and the wall. Those narrow slivers are perfect for spices, oils, and baking sheets.
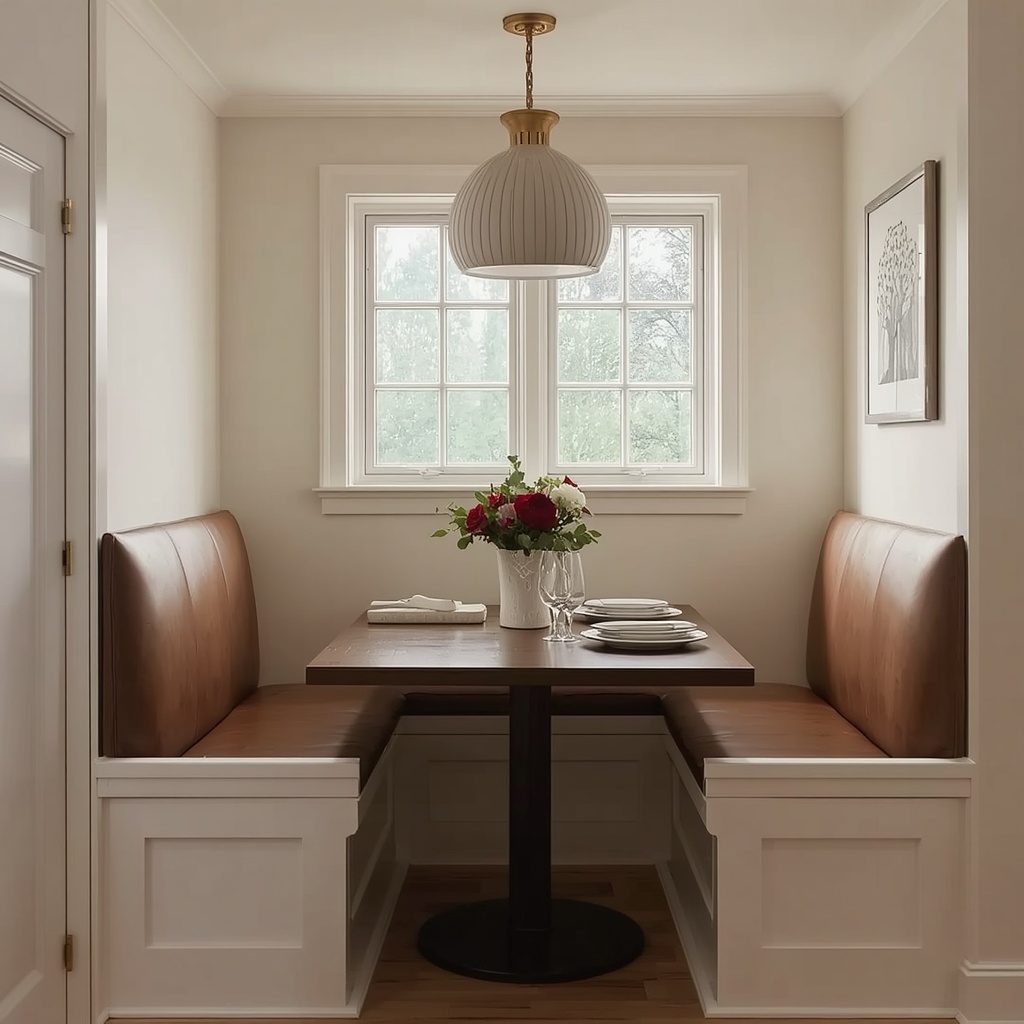
For dining, skip the traditional table and chairs. A built-in banquette with storage under the seat tucks into a corner and seats more people in less space. Pair it with a pedestal table, which has no legs to bump into, and you’ve created a cozy breakfast nook that feels like a restaurant booth.
“A corner banquette can seat six in the footprint that four chairs would need.”
Smart kitchen built-ins to consider:
- Pull-out trash and recycling drawers
- Built-in cutting board that slides over the sink
- Toe-kick drawers for flat items like trays
- Slim wine rack beside the refrigerator
- Open shelf with a built-in cookbook ledge
Bedroom Built-In Ideas for Calm, Clutter-Free Rest
Bedrooms in small homes often lose their floor to a bed and a dresser. Built-in wardrobes that wrap around the bed, often called a bridge or overbed storage unit, solve this beautifully. Cabinets flank the headboard and span over the top, creating a cozy alcove and adding substantial closet space.
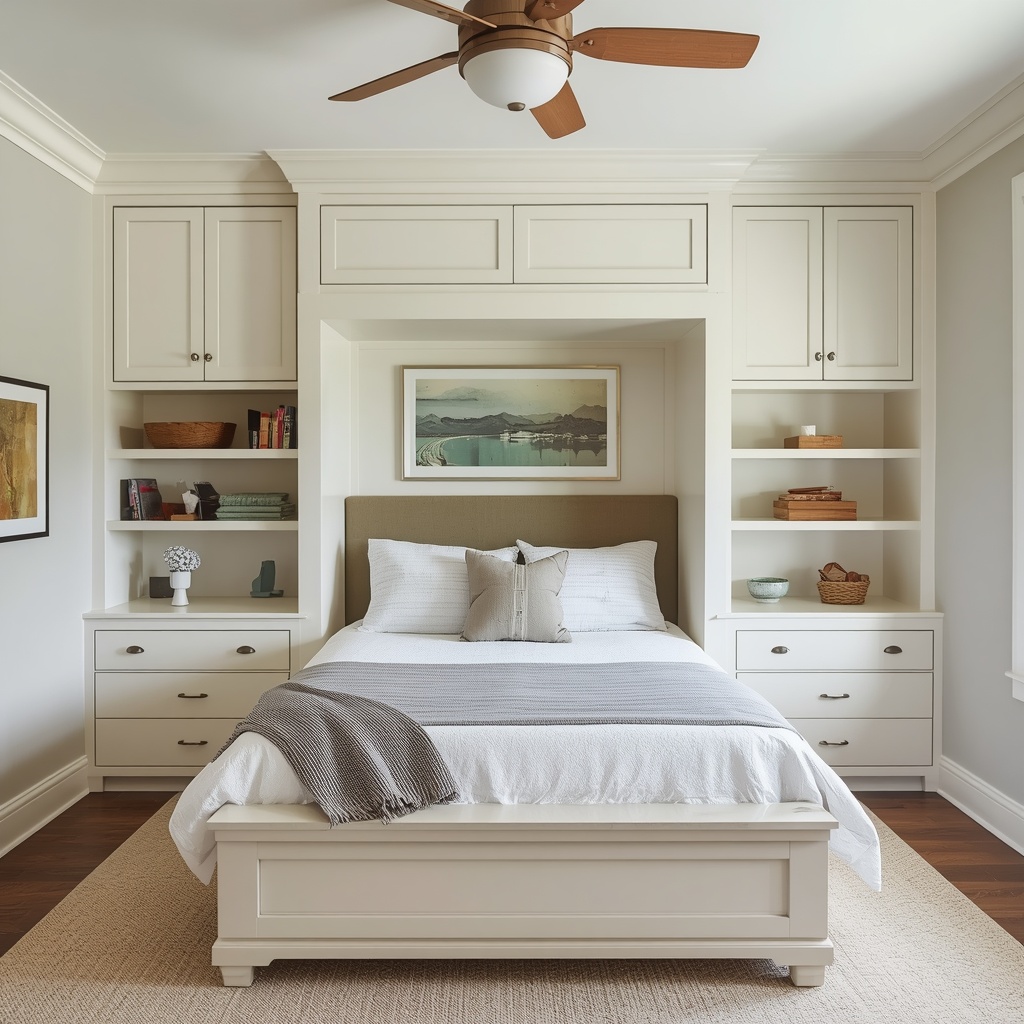
Platform beds with deep drawers underneath are another winner and can replace a dresser entirely. Add recessed nightstand shelves into the wall on either side and you’ll free up even more floor area. Keep finishes light, such as soft white, sage green, or pale oak, so the unit doesn’t feel heavy.
Bedroom space-saving ideas:
- Overbed cabinetry with integrated reading lights
- Platform bed with full-extension drawers
- Recessed wall niches in place of nightstands
- Floor-to-ceiling wardrobe with mirrored sliding doors
- A window seat that doubles as a guest bed
Home Office Built-Ins for Work-From-Home Life
Remote and hybrid work is here to stay, and not everyone has a spare room. A built-in desk tucked into a closet, sometimes called a “cloffice,” gives you a dedicated workspace you can close the door on at the end of the day. Add shelves above, a pegboard for supplies, and an outlet strip for a tidy setup.
If there’s no closet to spare, try a wall-mounted fold-down desk with cabinets on both sides. When you’re done, fold it away and the room goes back to being a living area. Choose a depth of 20 to 24 inches for comfortable laptop work without crowding the floor.
Bathroom and Laundry Built-Ins
Bathrooms demand moisture-resistant materials, but they’re also where built-ins can feel the most luxurious. Recessed shower niches, a built-in vanity with drawer organizers, and a recessed medicine cabinet all add storage without adding bulk. A narrow linen tower above the toilet uses space that’s usually empty.
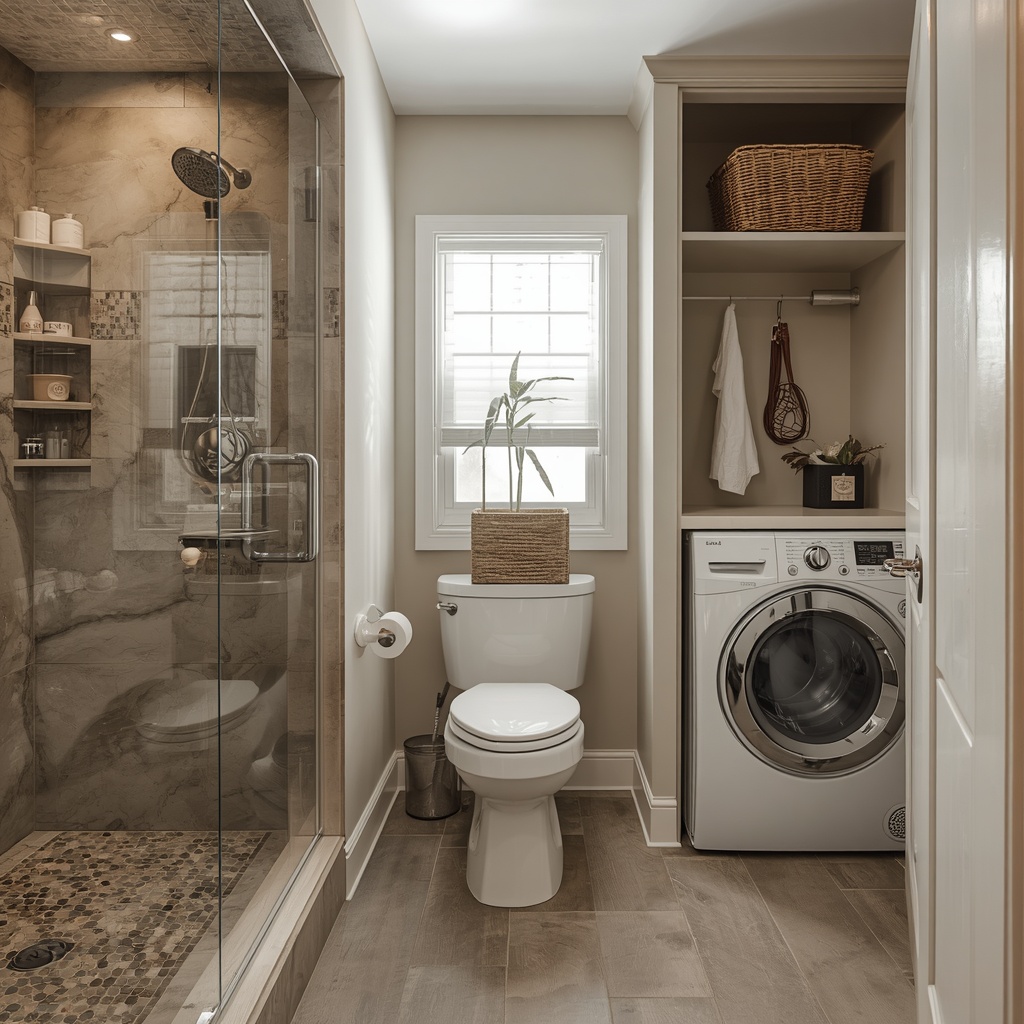
For laundry, stack your washer and dryer inside a closet-style built-in with a fold-down counter above. Pull-out hampers, a hanging rod for air-drying, and a slim shelf for detergent keep things efficient. Close the doors and the whole utility area disappears.
Stairs, Hallways, and Awkward Spaces
Some of the best storage in a small home hides in places you walk past every day. Stairs can hold deep drawers in each riser, turning wasted volume into a hidden wardrobe or pantry. Under-stair nooks can become a pet bed, a mini library, or a compact wine cellar.
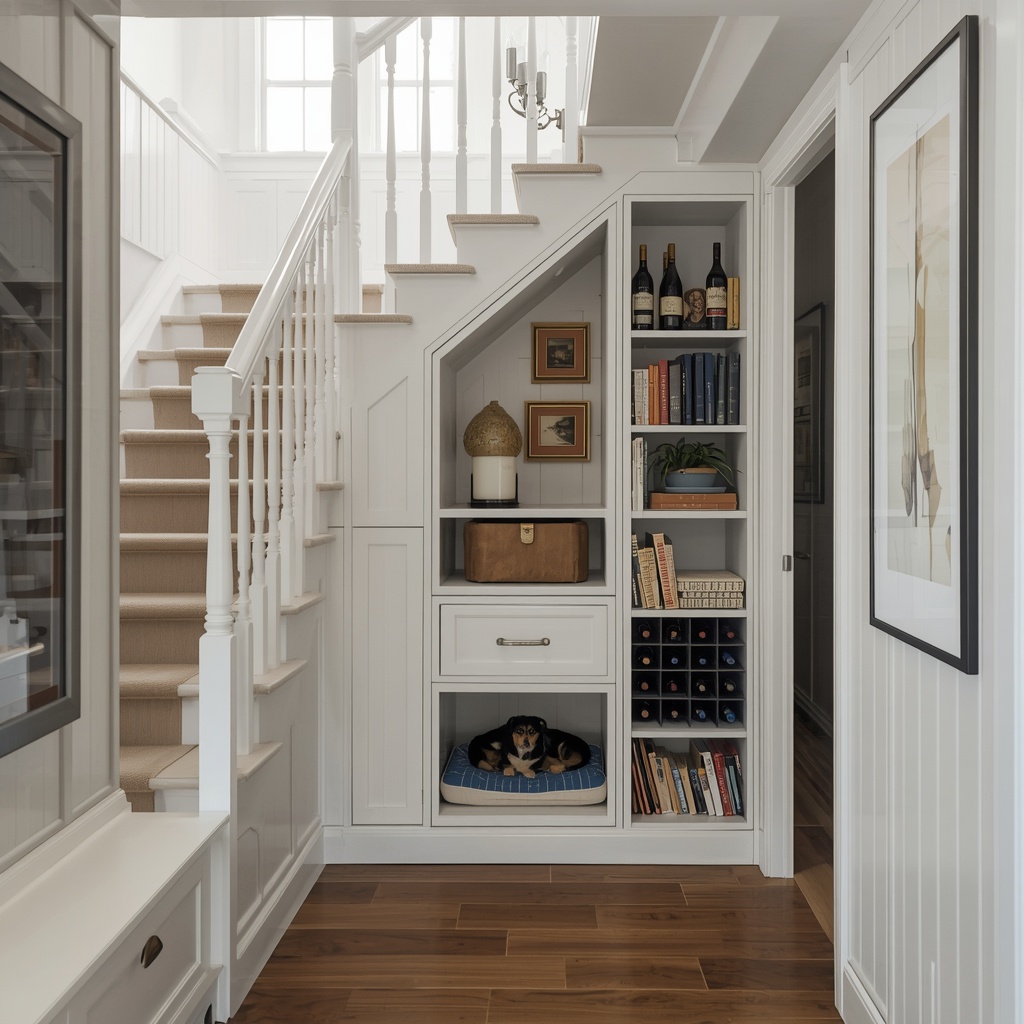
Hallways are often wide enough for slim shelving. A built-in bookshelf only 10 to 12 inches deep turns a boring corridor into a gallery. Sloped attic ceilings are another challenge, but custom knee-wall cabinets follow the angle perfectly and make use of every inch.
Designer Pro Tip: Always design built-ins one to two inches shy of the ceiling and wall edges, then cover the gap with trim or crown molding. Walls and ceilings are rarely perfectly level, and this scribing trick hides imperfections and makes your cabinetry look like it was part of the original architecture.
Materials and Cost Guide for Small-Space Built-Ins
Budget is often the deciding factor, so here’s a realistic look at average U.S. costs. Prices vary by region, finish, and complexity, but this table offers a useful starting point.
| Material | Best For | Approx. Cost per Linear Foot | Durability |
|---|---|---|---|
| MDF (painted) | Bookcases, media walls | $100 – $300 | Good, avoid moisture |
| Plywood (birch) | Cabinets, drawers | $150 – $400 | Very good |
| Solid wood (oak, maple) | Premium cabinetry, benches | $250 – $600+ | Excellent |
| Laminate / melamine | Closets, laundry, offices | $75 – $200 | Good |
| Semi-custom (IKEA hacks) | Budget built-ins | $50 – $150 | Good with quality hardware |
For budget-friendly inspiration, browse hacks and kits at IKEA, compare materials and tools at The Home Depot or Lowe’s, and find local carpenters and real project photos on Houzz.
DIY or Hire a Pro? How to Decide
Simple projects like floating shelves, a window seat, or a basic bookcase surround are very doable for a confident DIYer with a level, a stud finder, and a circular saw. IKEA cabinets with custom trim can look surprisingly high-end when finished well. The key is patience and precise measuring.
Hire a professional when you’re dealing with plumbing, electrical wiring, load-bearing walls, or complex joinery. A skilled carpenter will also get better results around uneven walls and tricky angles. Many designers suggest a hybrid approach: use stock cabinet boxes and have a pro handle trim, doors, and installation.
Before you start, ask yourself:
- What problem am I solving: storage, seating, or workspace?
- How will I use this piece day to day?
- What’s my total budget, including paint, hardware, and lighting?
- Do I need permits, or is this a rental with restrictions?
- Will this suit the next owner or tenant?
Common Built-In Design Mistakes to Avoid
The most common error is building too deep. In a small room, a cabinet that sticks out 18 inches can swallow the space you were trying to save. Keep depth to 12 inches for shelving and 16 to 24 inches for closed storage, depending on the room’s layout and traffic flow.
Another mistake is skipping lighting and outlets. Plan for them before the walls are closed up, whether that means under-shelf LEDs, a charging drawer, or a concealed power strip. Finally, don’t overfill every shelf. Leave breathing room so the built-in feels like a feature, not a storage unit.
Styling Tips to Make Built-Ins Look Custom and Chic
Color is your best tool. Painting built-ins the same shade as the walls creates a seamless, spacious look, while a deep navy, forest green, or charcoal makes them a dramatic focal point. For cozy, warm spaces, natural wood tones and brass hardware bring in a timeless, modern farmhouse feel.
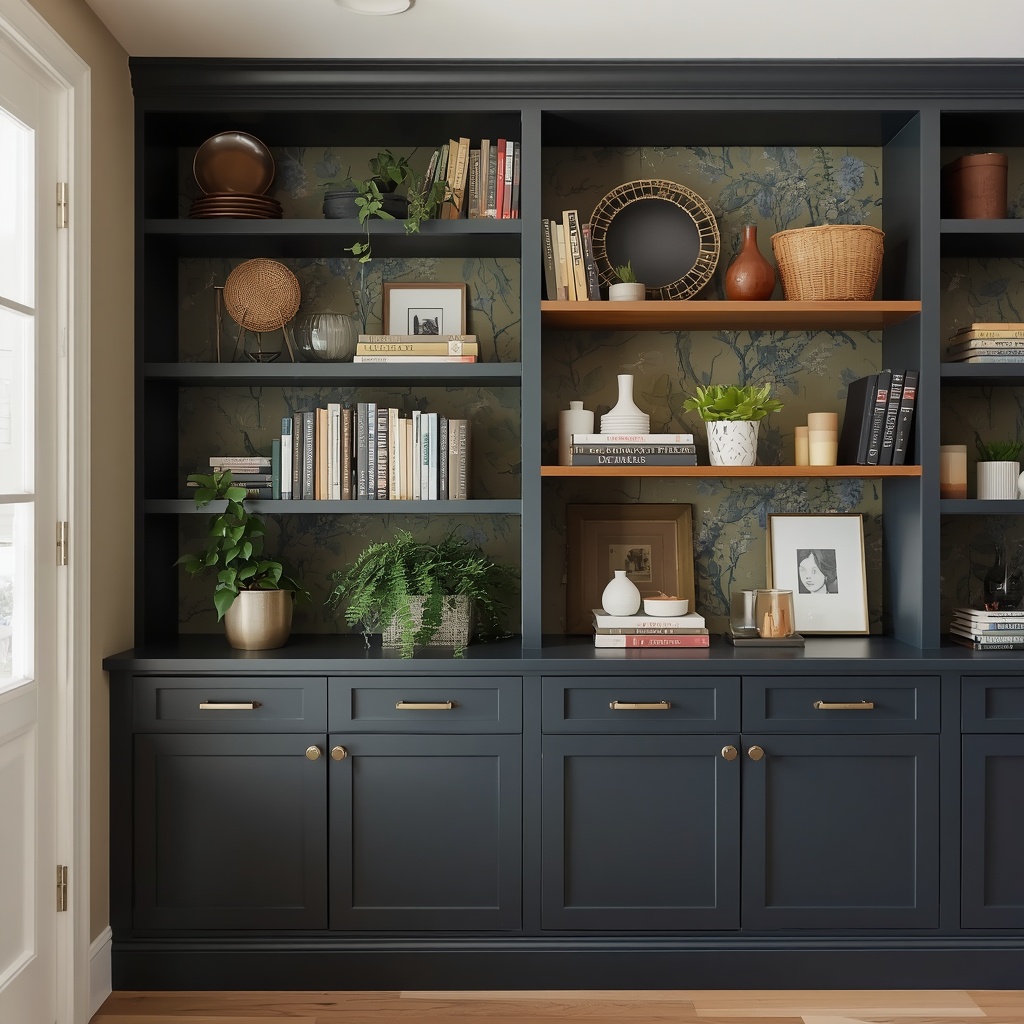
When styling shelves, follow the rule of thirds: one third books, one third decor objects, and one third empty space. Mix heights, add plants, and use baskets or boxes to conceal everyday items. Backing open shelves with wallpaper or a contrasting paint adds depth without taking up any extra room.
Frequently Asked Questions
Do built-ins add value to a small home? Yes. Well-designed built-ins are often seen as a premium feature by buyers, especially when they solve storage problems in compact layouts.
Can renters have built-in furniture? Possibly. Ask your landlord first, and consider freestanding modular units, tension-mounted shelving, or removable installations that leave no trace.
How long does a custom built-in take? Simple projects take a weekend for a DIYer, while professional custom cabinetry typically takes four to eight weeks from design to installation.
What’s the best built-in for a very small room? A window seat with storage or a floor-to-ceiling slim cabinet usually delivers the most benefit for the least floor space.
Final Thoughts: Build Up, Not Out
Small homes don’t have to feel cramped. With thoughtful planning, built-in furniture lets you add seating, storage, and style without expanding your footprint. Start with the room that frustrates you most, measure carefully, and choose one or two high-impact ideas rather than trying to do everything at once.
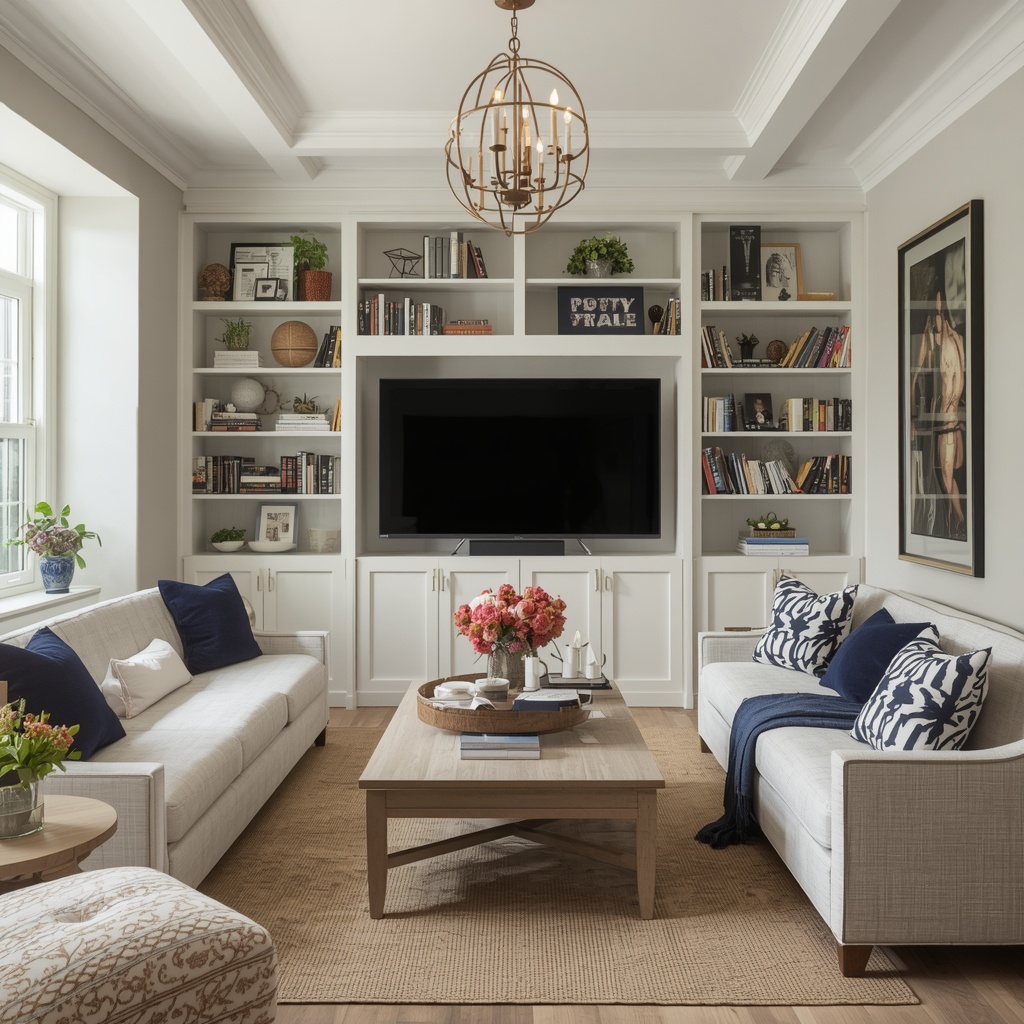
Whether you go for a cozy banquette, a sleek media wall, or a hidden “cloffice,” the goal is the same: a home that works as beautifully as it looks. Pick a project, sketch your plan, and start building the space you’ve always wanted.