
Open-plan living is still one of the most requested features in American homes, and for good reason. Wide sightlines make a house feel larger, natural light travels farther, and hosting friends is easier when the cook is part of the party. But anyone who has lived in a true open-concept space knows the downside: no quiet corner for work calls, kitchen noise drifting into the TV area, and cooking smells that follow you to the sofa.
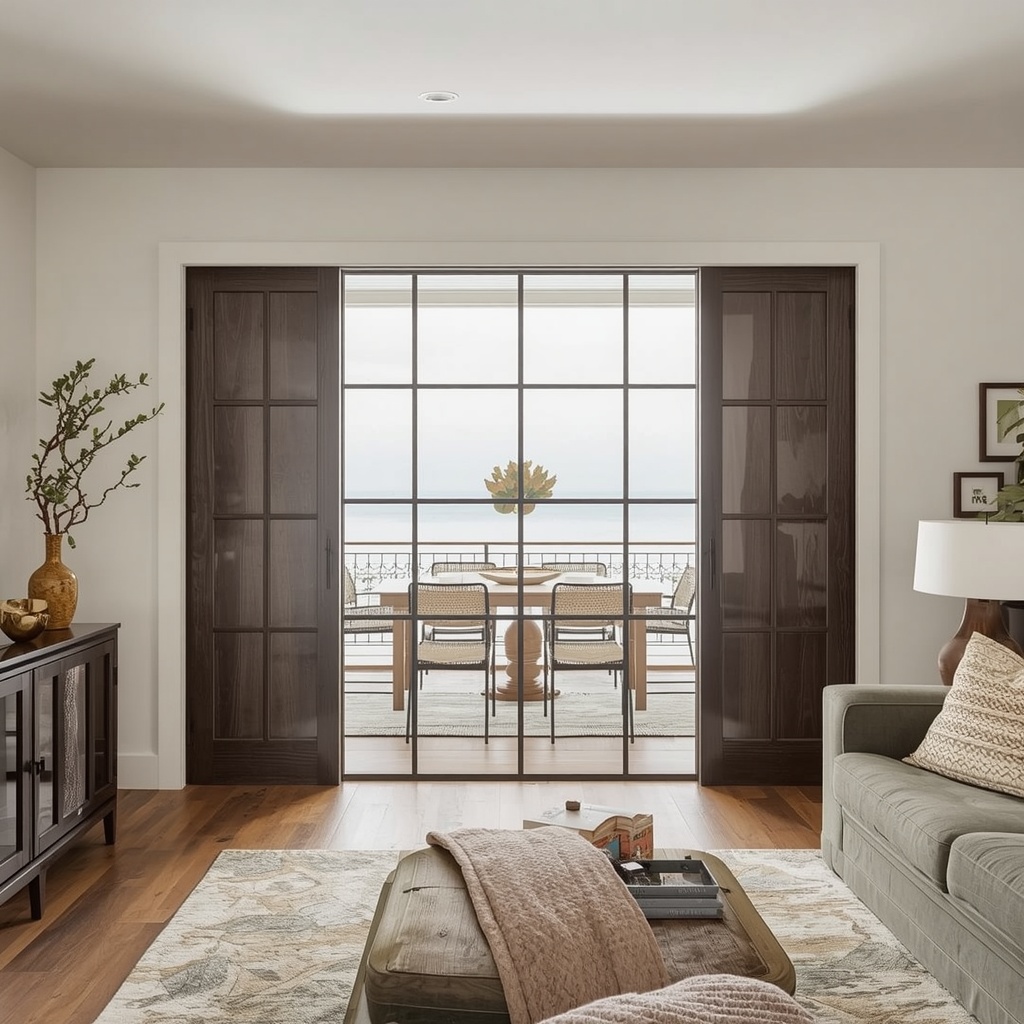
That is where pocket doors and sliding screens come in. These space-saving partitions let you open the room up when you want flow and close it off when you need privacy, all without the swing arc of a traditional hinged door. In this guide, I’ll share what I tell my clients about choosing, placing, and styling them, so your open floor plan stays open on your terms.
Why Open-Plan Living Needs Flexible Boundaries
The pendulum has swung from “knock down every wall” to “flexible zoning.” Since more of us work from home, homeowners now want rooms that can shift roles during the day: a dining area that doubles as a home office at 10 a.m. and a dinner party venue at 7 p.m. A fixed wall can’t do that. A movable partition can.
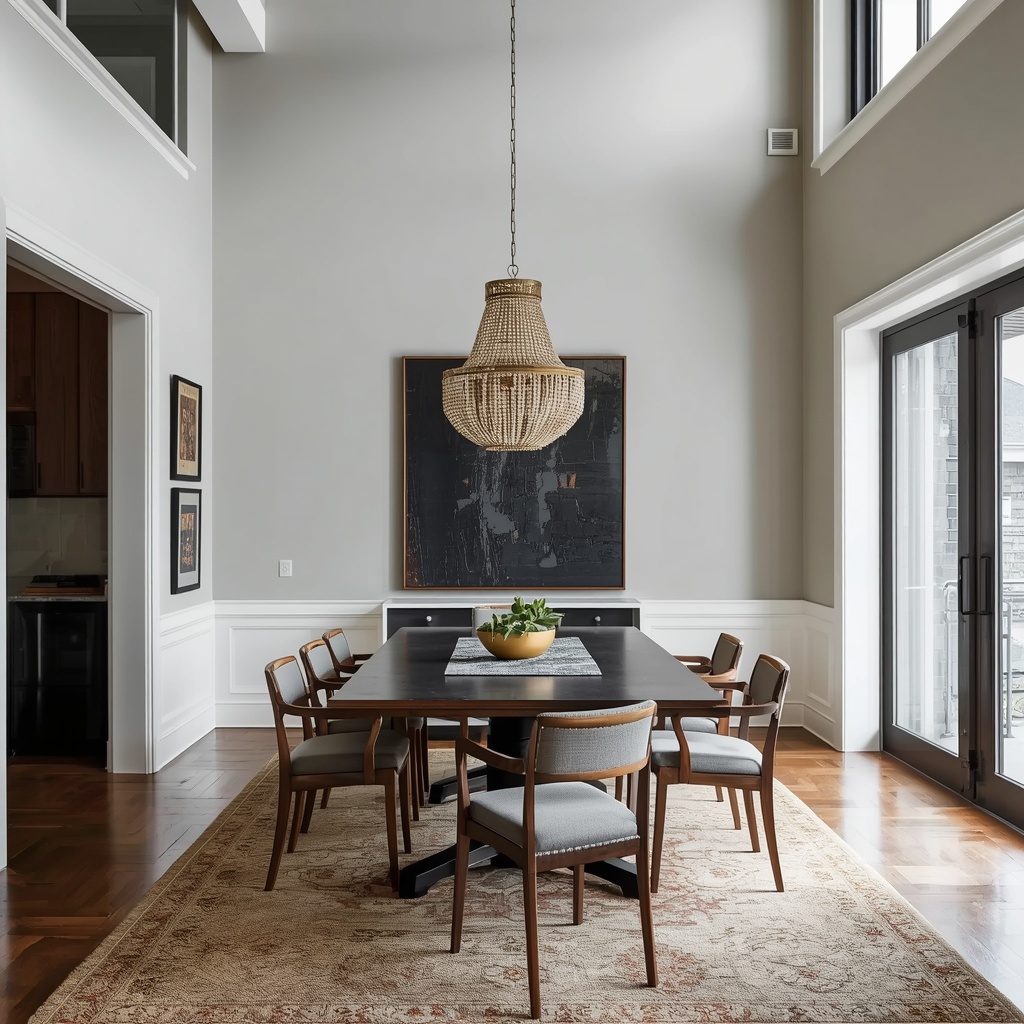
Designers often call this approach flexible open-plan living or semi-open design. Instead of committing to one big room or several small ones, you get both. Pocket doors disappear into the wall, while sliding screens act as visible, decorative dividers. Either way, you gain acoustic control, visual privacy, and better energy management when one zone needs heating or cooling and another doesn’t.
“The best open-plan homes aren’t the ones with no walls. They’re the ones where every wall can move.”
Quick benefits at a glance:
- Space efficiency: No door swing means you can place furniture right up to the opening.
- Flexible zoning: Create a home office, guest room, or formal dining room on demand.
- Noise and odor control: Close the kitchen off during a stir-fry or a dishwasher cycle.
- Design impact: A statement slider adds texture, color, and architectural interest.
- Resale appeal: Buyers love multifunctional, adaptable layouts.
Pocket Doors 101: How They Work
A pocket door slides on an overhead track and tucks completely inside a hollow cavity in the adjacent wall. When it’s open, the door vanishes, leaving a clean, uninterrupted opening. When closed, it looks like a standard door with a flush profile.
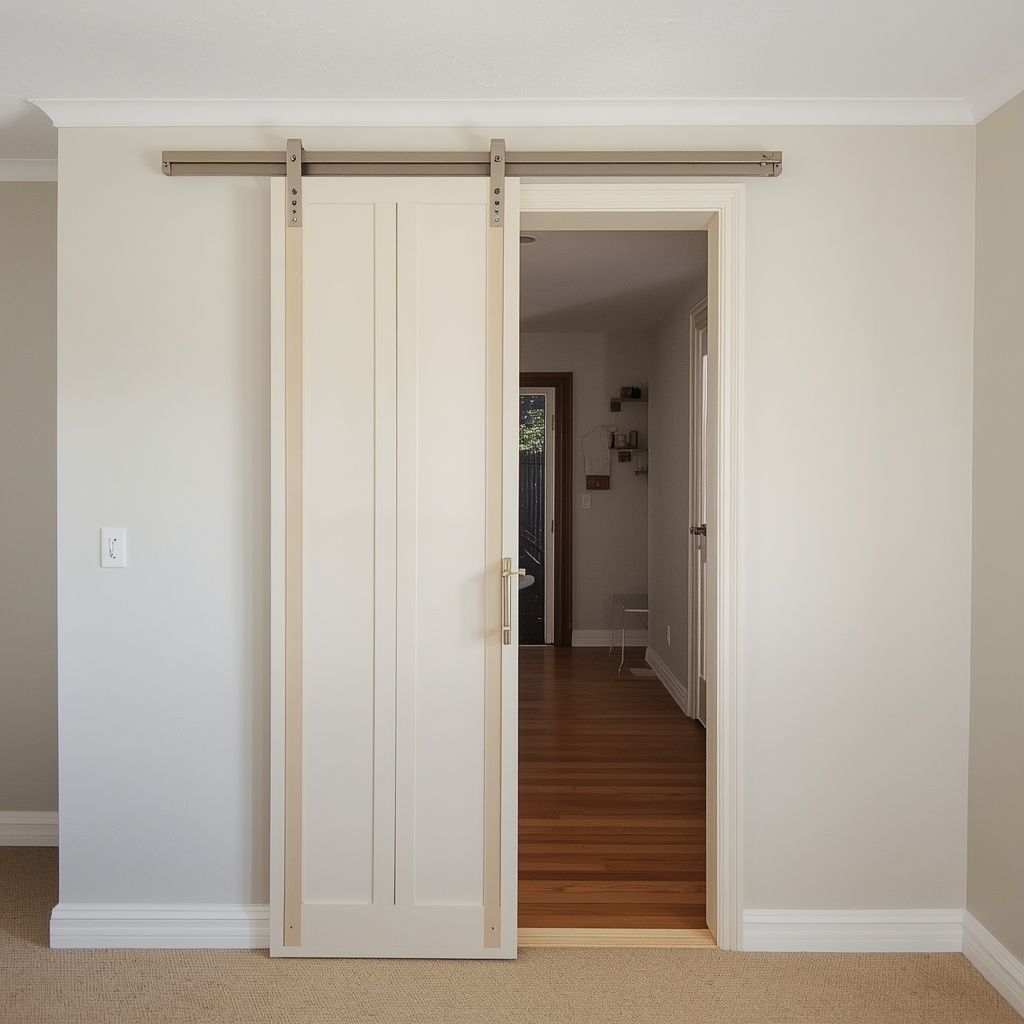
The pocket itself is built from a frame kit, which includes a header track, split studs, and a door guide. Because the frame is hidden inside the wall, quality matters. A cheap kit can lead to rattling, rubbing, or doors that jump the track. In my projects, I always specify heavy-duty frames with steel-reinforced split studs and soft-close hardware, which you’ll find at suppliers like Johnson Hardware and other major hardware brands.
Pocket doors work best in locations where a swinging door would collide with furniture, cabinetry, or traffic. Think laundry rooms, pantries, powder rooms, and the transition between kitchen and dining room. They are also ADA-friendly in many configurations, since they remove the need to maneuver around a door swing, making them a smart choice for aging-in-place design.
Pocket door pros and cons:
| Pros | Cons |
|---|---|
| Zero swing clearance | Wall must stay free of outlets and plumbing in the pocket zone |
| Clean, minimalist look when open | Repairs require access inside the wall |
| Great for tight hallways and bathrooms | Weaker sound and seal compared with hinged doors |
| Works in new builds and many remodels | Higher upfront labor cost than a standard door |
Sliding Screens: The Decorative Divider With Personality
While pocket doors disappear, sliding screens stay on display, and that’s their superpower. A sliding screen is a panel or set of panels that glides along a track mounted on the wall, ceiling, or floor. When open, the panels stack to one side or sit flush against the wall like a piece of art. When closed, they define a zone.
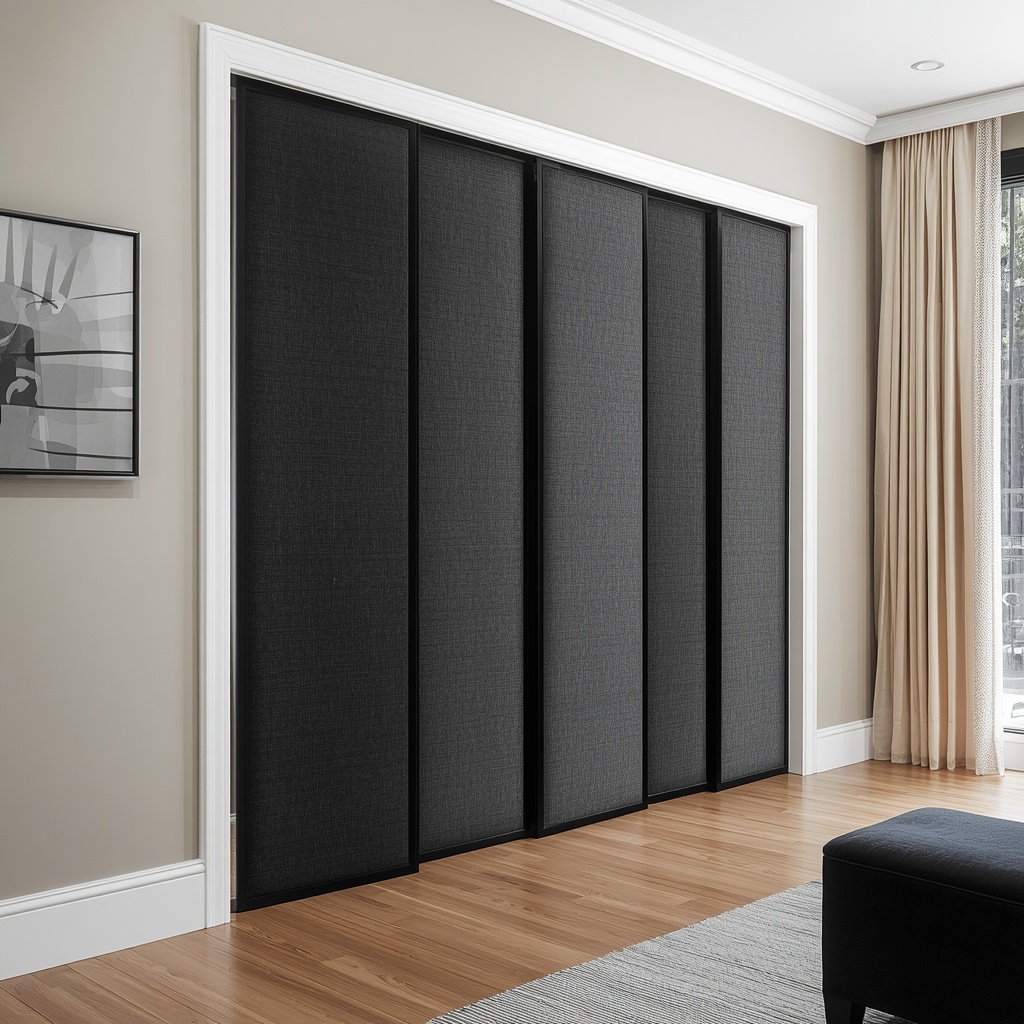
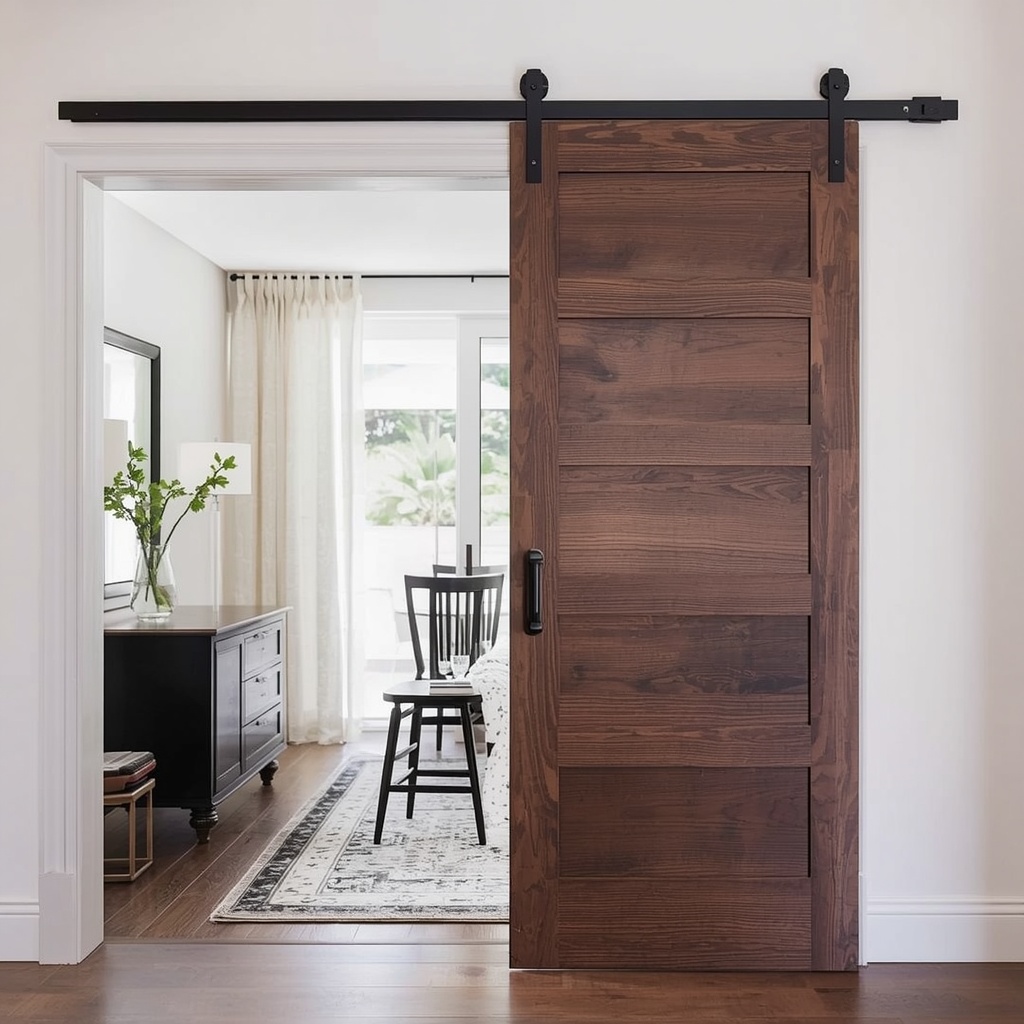
Sliding screens come in many styles, from rustic barn-door slabs to slender black-framed glass, from Japanese-inspired shoji panels to perforated metal and fluted wood. Because they sit outside the wall, they’re easier to install in existing homes, and they’re a perfect rental-friendly or budget-friendly upgrade when you want impact without demolition.
Popular Sliding Screen Styles
| Style | Look and Feel | Best For | Privacy Level |
|---|---|---|---|
| Barn door | Rustic to modern farmhouse, bold hardware | Bedrooms, offices, pantries | High |
| Steel-and-glass | Industrial, airy, light-filled | Home offices, dining rooms | Low to medium (frosted glass raises it) |
| Shoji or fabric panel | Soft, Japandi, calming | Living-room dividers, closets | Medium |
| Fluted or slatted wood | Warm, textural, mid-century | Entryways, kitchen-to-living zones | Medium to high |
| Bypass sliders | Streamlined, double-track | Wide openings, closets | High |
| Perforated metal | Contemporary, graphic | Stair areas, loft spaces | Low |
Pocket Doors vs. Sliding Screens: Which One Is Right for You?
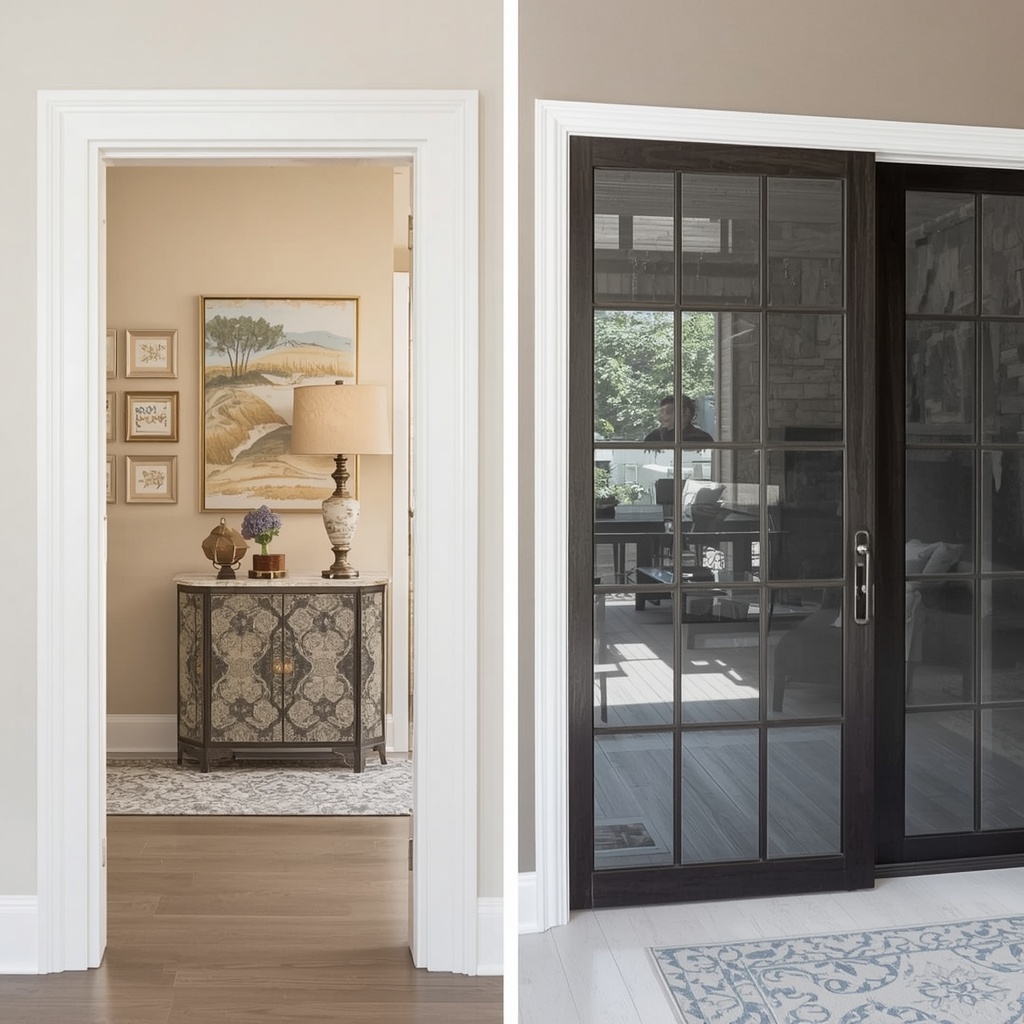
This is the question I hear most. The honest answer is that it depends on your wall structure, budget, and style goals. Pocket doors are architectural; sliding screens are decorative. Here’s a side-by-side comparison to help you decide.
| Factor | Pocket Door | Sliding Screen / Barn-Style Door |
|---|---|---|
| Visual impact when open | Disappears entirely | Visible, acts as wall art |
| Wall requirements | Needs a hollow, clear wall cavity | Needs a clear wall surface beside the opening |
| Retrofit difficulty | Moderate to high | Low to moderate |
| Sound control | Fair | Fair to poor (gaps at the sides) |
| Typical cost (installed) | $1,000 to $3,500+ | $500 to $3,000+ |
| Best for | Clean, seamless looks | Statement design, quick upgrades |
My rule of thumb: If you want the opening to feel like it was never divided, choose a pocket door. If you want the divider to be part of the decor story, choose a sliding screen.
Pro Tip from the Designer: Before you fall in love with a style, hold a tape measure to the wall. A barn-style slider needs a clear wall span roughly twice the width of the opening (or at least the width of the door plus a couple of inches on either side). A pocket door needs the same clear run inside the wall, free of wiring, ducts, and plumbing. Measuring first saves thousands in surprise reroutes.
Where to Use Them in an Open-Plan Home
The magic of these solutions is in the placement. Here are the spots where I see the biggest payoff.
1. Kitchen-to-Living Transition
A wide pocket door or a pair of sliding glass panels between kitchen and living room lets you hide meal-prep mess during dinner parties. Fluted wood or reeded glass keeps the light flowing while softening the view of dirty dishes.
2. The Home Office Nook
A slim steel-framed slider turns a corner of the dining room or den into a proper workspace. Close it for focus and Zoom calls, then slide it open to reconnect with the family. Frosted or ribbed glass offers visual privacy while still borrowing light.
3. Dining Room Divider
Formal dining rooms are making a comeback, but in a semi-open way. A double pocket door or a ceiling-mounted sliding screen can set the scene for holiday meals, then retreat when the space returns to everyday use.
4. Entry and Mudroom Zones
Open entries are welcoming, but they also bring shoes, coats, and clutter into your main living space. A sliding screen helps hide the drop zone while keeping the foyer bright.
5. Primary Suite and Closet
Pocket doors to a primary bathroom or walk-in closet eliminate swing conflicts with the bed and nightstands, which matters most in smaller bedrooms.
6. Laundry and Utility Spaces
The laundry area is a classic candidate. A pocket or barn door hides noisy machines and keeps them accessible without blocking a narrow hallway.
Choosing the Right Materials and Finishes
The door itself is where your style comes through. Material choice affects weight, sound, durability, and price, so think beyond looks.
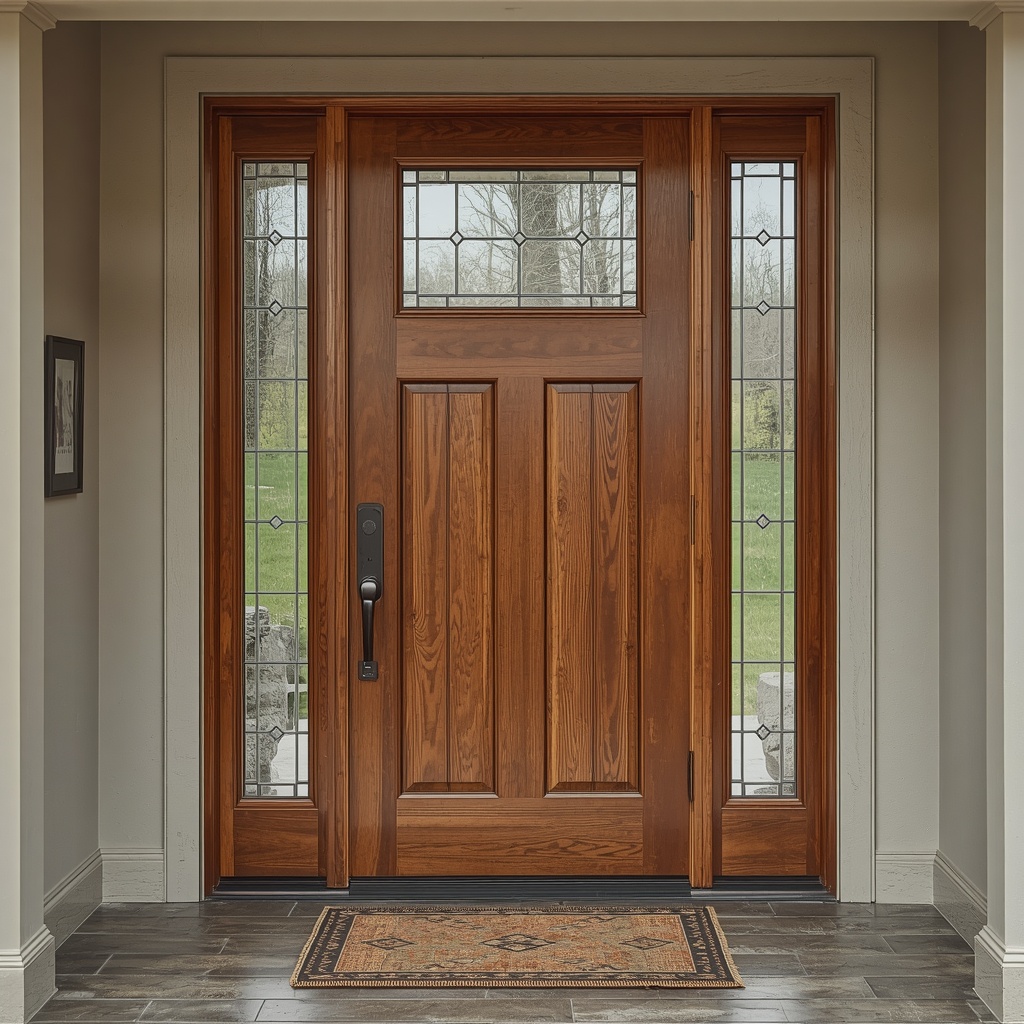
Solid-core wood doors are heavier and quieter, with a premium feel that suits traditional and transitional homes. Hollow-core doors are lightweight and affordable, but they transmit more sound and can feel flimsy. Glass panels, especially tempered or laminated, bring light and a modern edge, while mixed-material designs combine wood with metal or glass for a custom look.
Material comparison:
- Solid wood (oak, walnut, maple): Warm, durable, excellent sound dampening, higher price.
- MDF or engineered wood: Smooth painted finishes, budget friendly, less resistant to moisture.
- Tempered glass with metal frame: Light-filled and contemporary, needs regular cleaning.
- Rattan or woven cane: Boho and coastal charm, airy but offers limited privacy.
- Fabric or paper (shoji style): Soft diffusion, great for Japandi interiors, more delicate.
Finish and Color Ideas
- Warm neutrals: Soft whites, greige, and mushroom tones blend seamlessly with open-plan palettes.
- Moody contrast: Deep green, navy, or charcoal turns a slider into an intentional focal point.
- Natural wood grain: White oak and walnut add organic warmth to modern interiors.
- Black metal frames: A timeless choice for industrial, farmhouse, and contemporary looks.
Hardware Matters More Than You Think
Hardware determines whether your door glides quietly for decades or becomes a daily annoyance. Invest in quality here, even if you save elsewhere.
For pocket doors, look for ball-bearing rollers, a sturdy header track, soft-close and soft-open dampers, and a recessed flush pull so the handle sits level with the door surface. For sliding screens, consider a heavy-gauge steel track rated well above your door’s weight, floor guides to prevent swinging, and soft-close mechanisms that stop slamming.
Also think about locking. A bathroom or bedroom needs a privacy latch; a dining-room divider doesn’t. Edge pulls, finger pulls, and slim bar handles all work for open-plan areas, but check that they won’t catch on the wall when the door is fully open.
Pro Tip: Choose hardware in a finish that matches your existing fixtures, such as faucets, cabinet pulls, and lighting. A consistent metal tone, whether matte black, brushed brass, or satin nickel, makes the door look like part of the original architecture rather than an add-on.
Solving the Sound, Privacy, and Light Challenge
Here’s the honest truth I share with every client: sliding doors rarely block sound as well as a hinged, gasketed door. Gaps along the edges and top allow noise to travel. The good news is you can improve performance with a few smart upgrades.
Start with a heavier door, since mass reduces sound transmission. Add brush seals or acoustic gaskets along the edges, and consider thick drapery or area rugs nearby to absorb reflected noise. Some premium pocket door systems now include perimeter seals designed to improve privacy.
For light, glass and translucent panels are your friends. Frosted, reeded, or fluted glass keeps shadows soft and privacy intact while letting daylight reach every corner. If you’re thinking about energy efficiency, resources like ENERGY STAR offer guidance on keeping conditioned air where you need it, and closing a sliding partition can help you heat or cool only the zones in use.
Typical Costs and Budget Planning
Pricing varies by region, material, and the complexity of the install. Use these ranges as a starting point and always get multiple quotes from licensed contractors.
| Project Type | Estimated Cost Range (U.S.) | Notes |
|---|---|---|
| Pocket door kit only | $150 to $600 | Hardware and frame, no door |
| Pocket door, installed (new framing) | $1,000 to $2,500 | Easier in new construction |
| Pocket door retrofit into existing wall | $1,500 to $3,500+ | Wall opening, rerouting, drywall repair |
| Barn-style sliding door, installed | $500 to $1,800 | Door, track, and hardware |
| Custom glass sliding screen | $1,500 to $5,000+ | Larger spans cost more |
| Fabric or shoji-style divider | $300 to $1,500 | Often DIY-friendly |
Installation: What to Know Before You Start
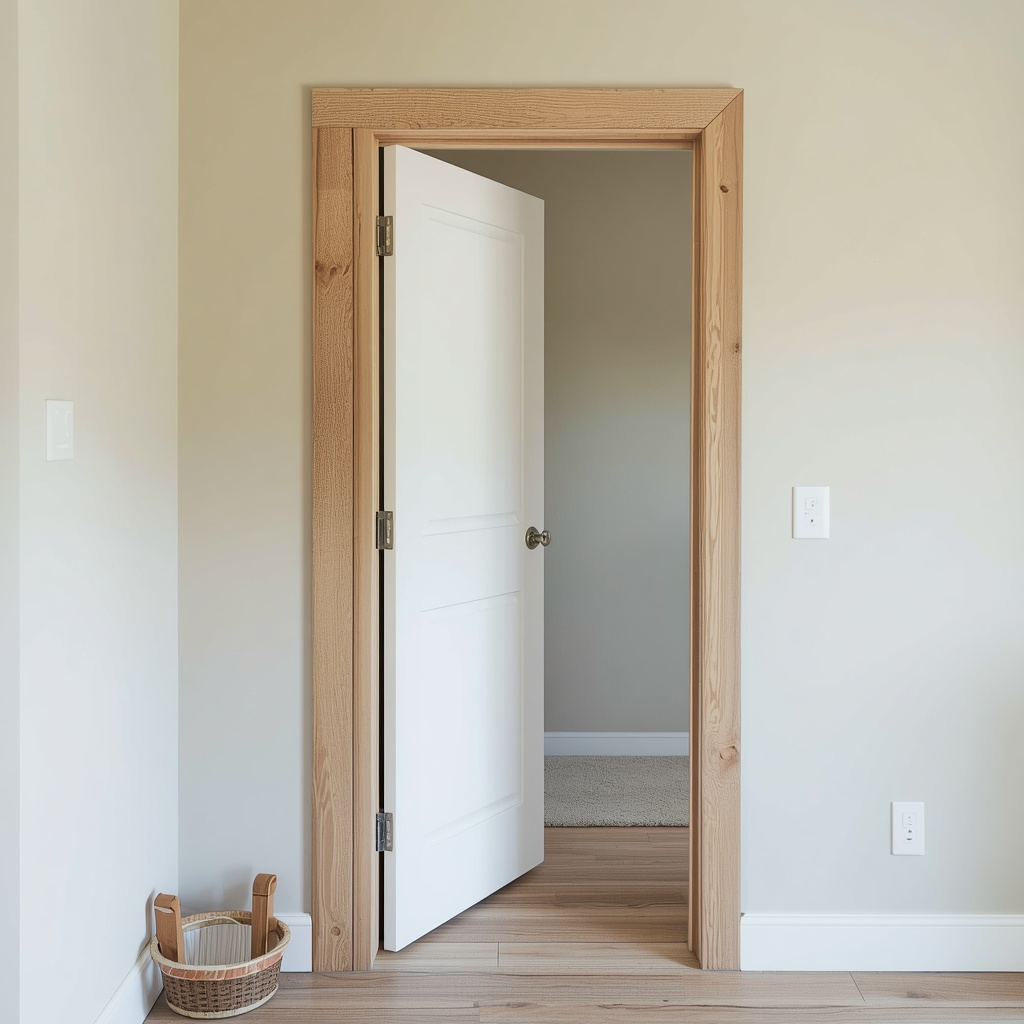
If you’re building new, plan pocket doors early. Framing a pocket in a new wall is far simpler than modifying an existing one. In remodels, a contractor will typically open the wall, remove or reroute wiring and plumbing, install the frame kit, and then patch and finish the drywall.
For sliding screens, installation is usually quicker. You’ll mount a header board or rail into studs, hang the track, and attach the panels. Because loads can be significant, always anchor into structural framing, not just drywall.
Installation checklist:
- Measure the opening, the wall run, and the ceiling height.
- Confirm there are no electrical lines, switches, or pipes in the pocket zone.
- Choose a door thickness and weight compatible with your hardware.
- Check local building codes, especially for bathrooms and egress considerations.
- Plan for access panels or removable trim for future maintenance.
- Decide on soft-close and locking features before ordering.
If you want to browse real-world examples and talk with local pros, Houzz is an excellent place to gather inspiration and find installers.
Styling Tips: Making Dividers Feel Intentional
A divider should look like it belongs. Here are the styling strategies I use most often.
First, echo existing materials. If your kitchen has white oak shelving, pick a slider with similar tones. If your living room has black window frames, choose a steel-and-glass screen to repeat that line. Second, think vertically. Full-height doors that run close to the ceiling create a more elegant, custom effect than standard-height versions, and they make rooms feel taller.
Third, treat an open slider like art. Mount a barn-style panel against a wall where you can style a console table, a sconce, or a gallery arrangement beside it. Fourth, don’t forget lighting. Track lighting or a linear pendant near a divider can highlight texture and add warmth to the transition.
Quick styling formulas:
- Modern farmhouse: White oak or painted slab, black rail, woven pendant lights.
- Japandi: Shoji-style panels, pale wood, linen textiles, minimal decor.
- Industrial loft: Steel-framed glass, exposed brick, leather seating.
- Mid-century modern: Fluted walnut, brass pulls, sculptural lighting.
- Coastal contemporary: Whitewashed wood or rattan, soft blue accents, airy fabrics.
Common Mistakes to Avoid
Even experienced homeowners trip over a few predictable issues. Here’s what I see most:
- Underestimating wall space. A sliding door needs room to travel, so measure before you buy.
- Skimping on hardware. Cheap tracks sag, squeal, and fail early.
- Forgetting the floor guide. Without one, doors can swing and bump into furniture.
- Ignoring sound. If privacy is your goal, plan for seals, heavier doors, or both.
- Placing outlets in the pocket zone. Switches and receptacles inside the wall cavity will block the door.
- Choosing style over function. A stunning door that sticks every morning isn’t a bargain.
- Skipping maintenance. Clean tracks and lubricate rollers once or twice a year.
Maintenance Made Simple
A little care goes a long way. Wipe the track with a dry cloth to remove dust and debris, and vacuum along the floor guide where grit collects. Apply a silicone-based lubricant to rollers as recommended by the manufacturer, and tighten hardware once a year. For glass panels, use a non-abrasive cleaner and a microfiber cloth to avoid streaks.
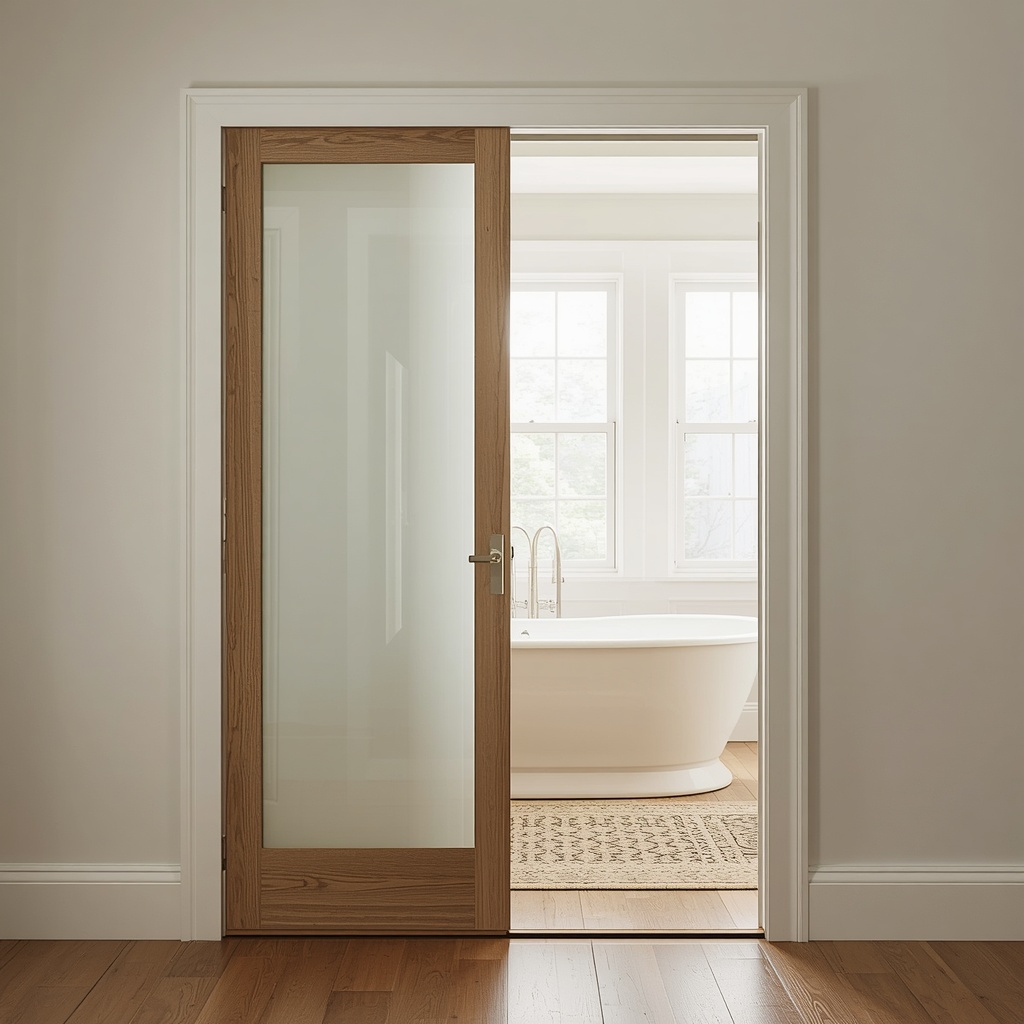
If a pocket door starts to stick or rub, don’t force it. Misalignment is often fixable by adjusting the roller height or tightening the door guide. When in doubt, call a pro early rather than risk damage inside the wall.
Frequently Asked Questions
Can I add a pocket door to an existing wall? Yes, in many cases. The wall must be non-load-bearing or properly reinforced, and it needs a clear run for the pocket. A contractor can evaluate whether the framing allows it.
Are sliding doors good for bathrooms? They can be, especially in tight layouts, but choose a door with a privacy lock and consider sound and odor control. A pocket door is often better than an exposed slider for a bathroom.
How much clearance does a barn door need? Plan for a clear wall space roughly equal to the door’s width, plus a little extra on each side, and leave room above the opening for the track.
Do pocket doors increase home value? Well-chosen, well-installed pocket doors can boost appeal by improving flow and function, especially in smaller homes. Poor installation, however, can hurt more than help.
What’s the best option for a rental? A freestanding or tension-mounted sliding screen, or a lightweight fabric divider, offers flexibility without structural changes.
Final Thoughts: Open Plan, Your Way
The beauty of open-plan living isn’t the absence of walls; it’s the freedom to decide when you want them. Pocket doors give you a seamless, architectural solution that disappears when you don’t need it. Sliding screens bring personality, texture, and a flexible layer of design that can evolve with your style.
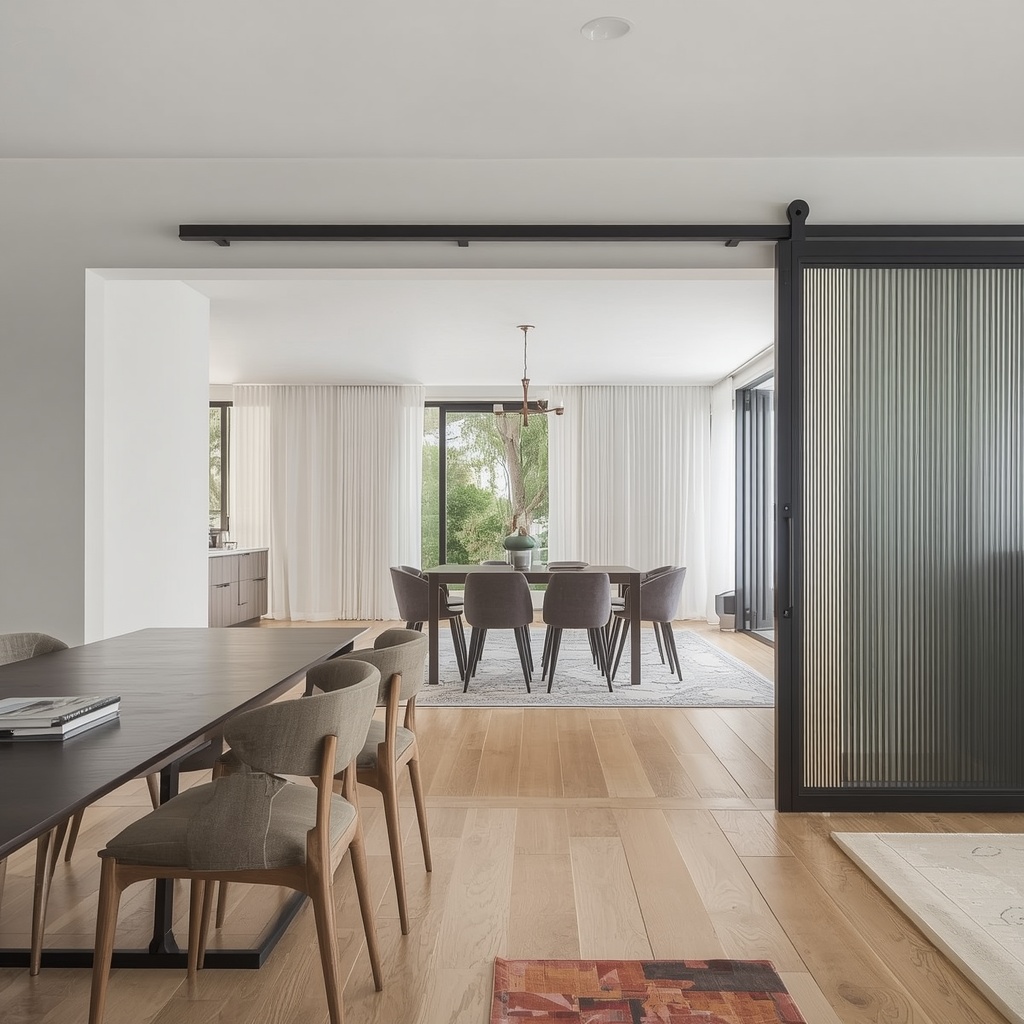
Start by measuring your space, defining how each zone needs to function, and choosing quality hardware. Then let your style lead, whether that’s reeded glass, warm wood, or crisp black steel. Do it well, and your home will feel larger, calmer, and more personal every single day.
Ready to transform your open floor plan? Save this guide, share it with your contractor, and start sketching your dream layout today.